
Address
303 High Street, Golden City, MO
Price
$ 215,000
Property Attributes
- MLS#2617146
- TypeSingle Family
- Listing Status Active
- CountyBARTON - MO
- CityGolden City
- Area235 - Vernon - St Clair - Cedar - Barton and Dade
- Zip64748
- Style
- Year Built2001
- Taxes$ 1260
- Price$ 215,000
- Bedrooms3
- Full Bathrooms2
- Half Bathrooms0
- Sqr Footage1658
- Lot Size0.329982 Acres
Data Source:
Heartland MLS (HMLS)
Property Description
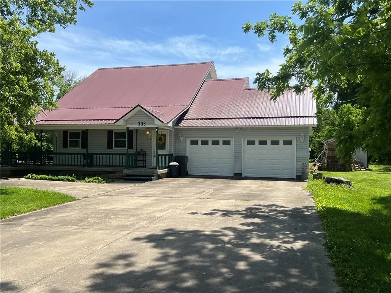
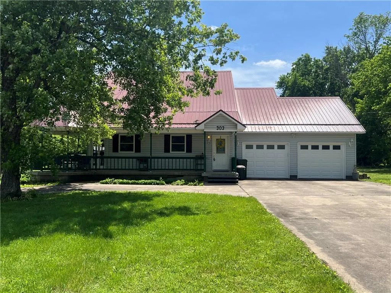
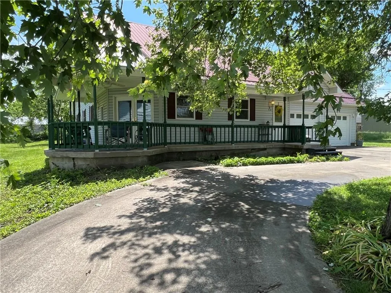
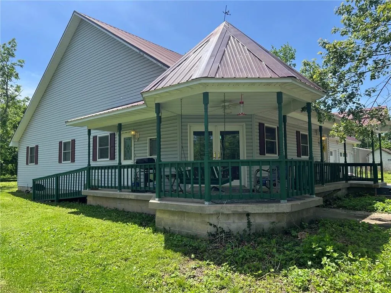
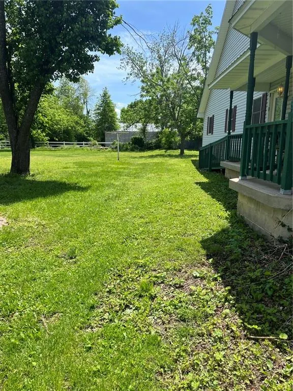
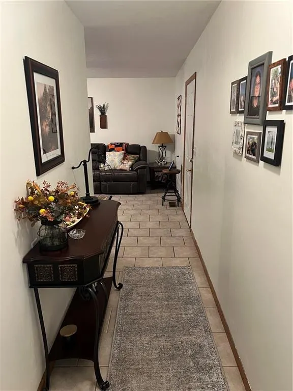
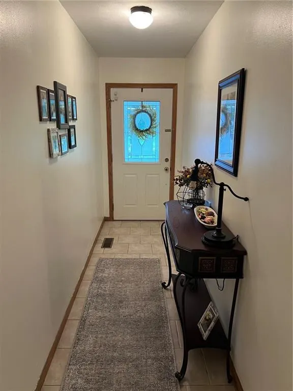
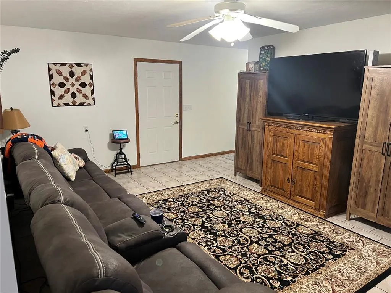
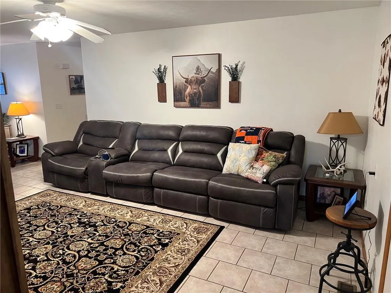
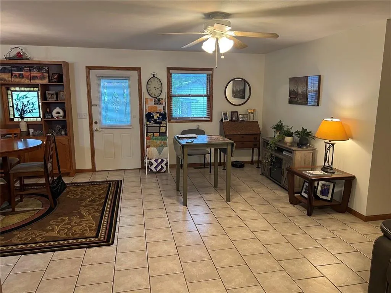
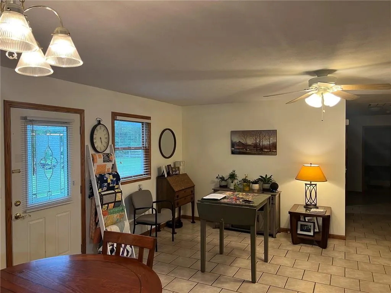
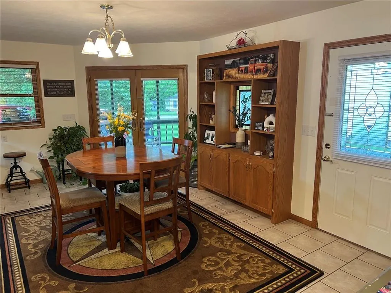
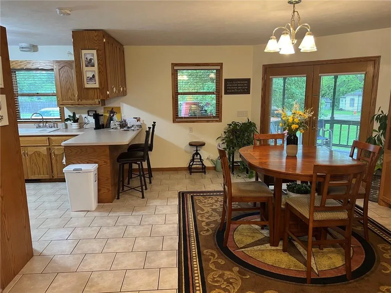
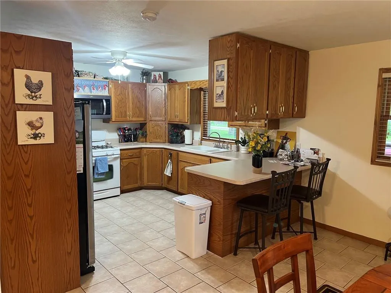
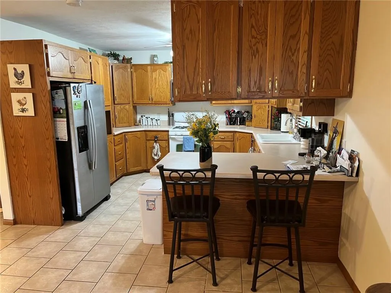
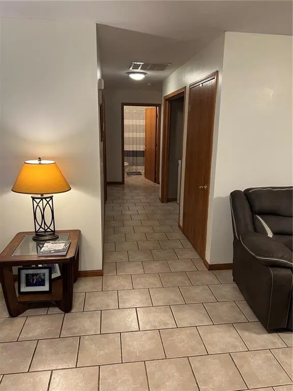
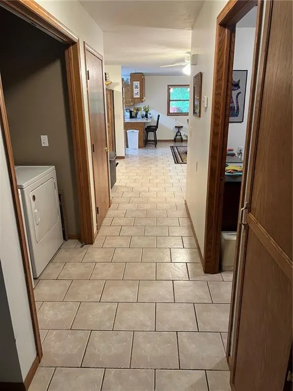
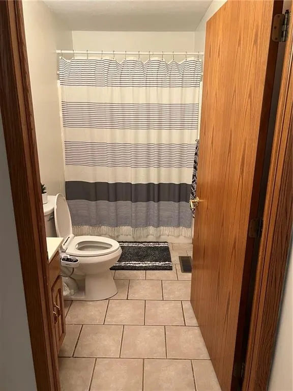
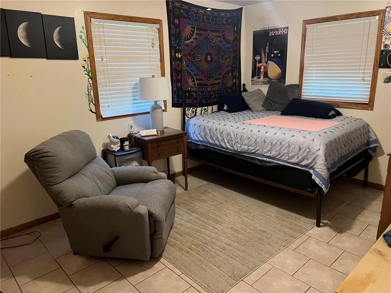
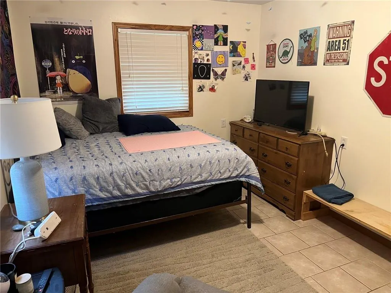
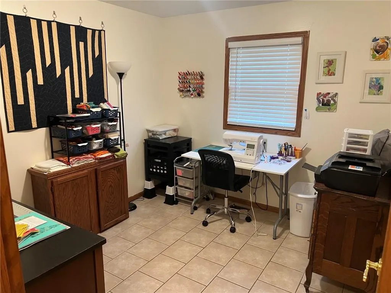
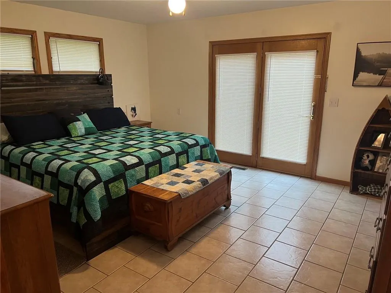
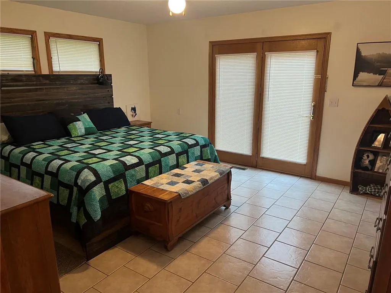
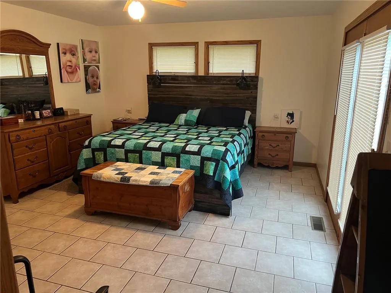
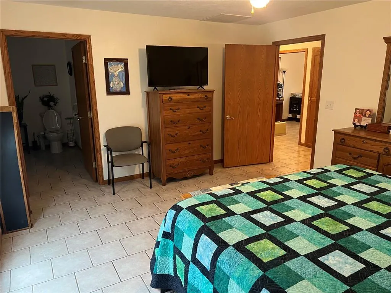
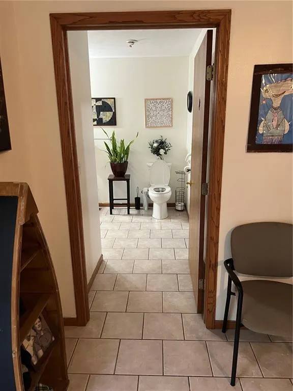
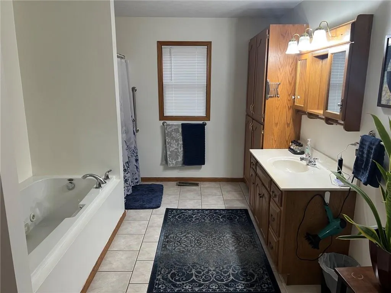
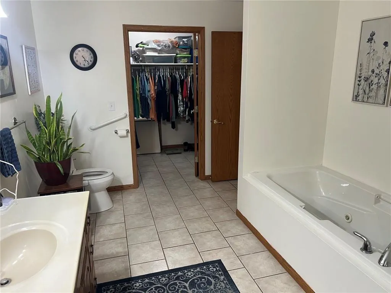
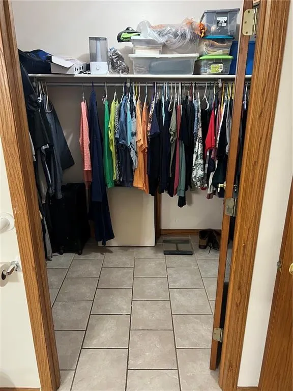
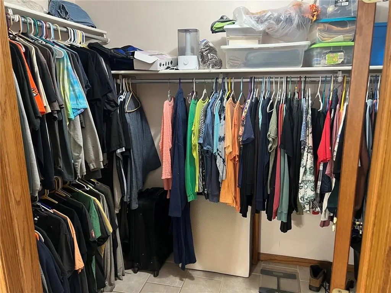
This 3-bedroom, 2-bathroom home features a bright and airy open-concept floor plan designed for modern living. Upon entering, you are greeted by a spacious living, dining, and kitchen area, featuring seamless tile flooring throughout for easy maintenance and a cohesive, polished look. The master suite features a private bath, while the two additional bedrooms share a second full bathroom, all designed with functional space. The house is situated on an expansive lot, providing a massive backyard with endless possibilities for a pool, garden, or large outdoor living space, perfect for privacy and recreation. The storage shed and two car garage adds extra storage space.
| Price History | |
|---|---|
| 4/29/2026 | Listed $215,000 |
General Features
| Living Area | 1658 |
|---|---|
| Sewer | Public Sewer |
| Heating | Natural Gas |
| Cooling | Electric |
| Roof | Metal |
| Garage Spaces | 2 |
| Construction Materials | Frame |
| Year Built | 2001 |
| Property Subtype | Single Family Residence |
| Ownership | Private |
| Assoc Fee Paid Per | None |
| County | Barton,MO |
| Property Type | Residential |
| HOA | No |
| Subdivision Name | None |
| Garage Y/N | Yes |
| Full Baths | 2 |
| Status | Active |
| Directions | From Main Street,go south on Hicks Ave,then go east to property |
| City | Golden City |
| High School District | Golden City |
| MLS Area | 235 - Vernon,St Clair,Cedar,Barton and Dade |
| Lot Size Units | Acres |
| Lot Size Square Feet | 14374.8 |
| Listing Terms | Cash,Conventional,FHA,USDA Loan,VA Loan |
| Public Remarks | This 3-bedroom,2-bathroom home features a bright and airy open-concept floor plan designed for modern living. Upon entering,you are greeted by a spacious living,dining,and kitchen area,featuring seam |
| Standard Status | Active |
| In Flood Plain | No |
| HMS_MaintenanceProvidedYN | No |
Interior Features
| Basement | Other |
|---|---|
| Basement (Y/N) | No |
| Air Conditioning Y/N | Yes |
| Fireplace Y/N | No |
| Above Grade Finished Area | 1658 |
| Total Bedrooms | 3 |
| Floor Plan Features | Ranch |
Exterior Features
| Parking Features | Attached |
|---|---|
| Water Source | Public |
| Lot Size Area | 0.33 |
Amenities
- Foreclosure
- Views
- Short Sale
- New Construction
- Adult 55+
- Lease To Own
- No HOA Fees
- Furnished
- Primary On Main
- Air Conditioning
- Seller Finance
- Green
- Fixer Upper
- Horse
- Golf
- Fireplace
- Deck
- Garage
- Basement
- Pool
Property vs Single Family Average in 64748
Price
Taxes
Year Built
Visits
 The information displayed on this page is confidential, proprietary, and copyrighted information of Heartland Multiple Listing Service, Inc. (