
Price Reduction
Address
11013 Cleveland Avenue, Kansas City, KS
Price
$ 397,000
Property Attributes
- MLS#2629063
- TypeSingle Family
- Listing Status Active
- CountyWYANDOTTE
- CityKansas City
- Area421 - N=Lv Co Ln - S=State - E=I-435 - W=Lv Co Ln
- NeighborhoodMeadows- The
- Zip66109
- StyleTraditional
- Year Built2005
- Taxes$ 5000
- Price$ 397,000
- Bedrooms3
- Full Bathrooms2
- Half Bathrooms1
- Sqr Footage1969
- Lot Size0.189991 Acres
Data Source:
Heartland MLS (HMLS)
Property Description
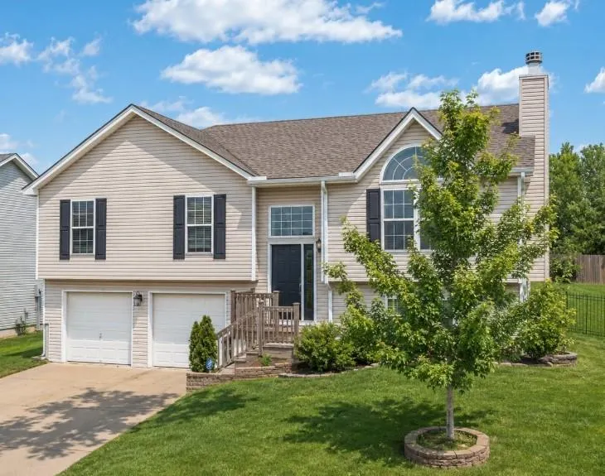
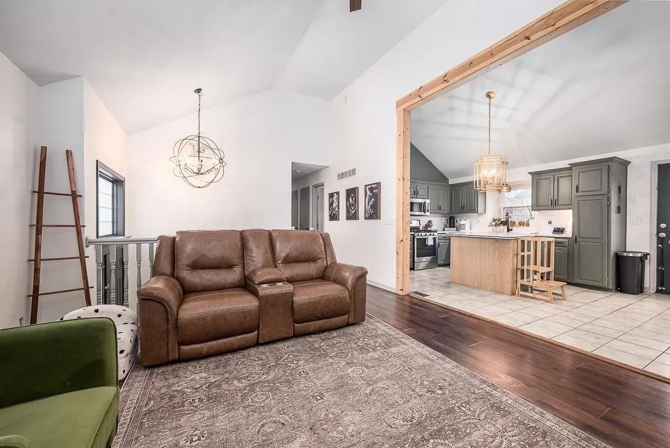
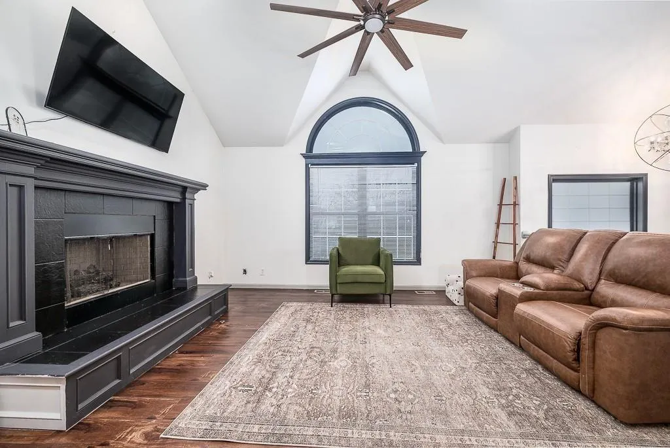
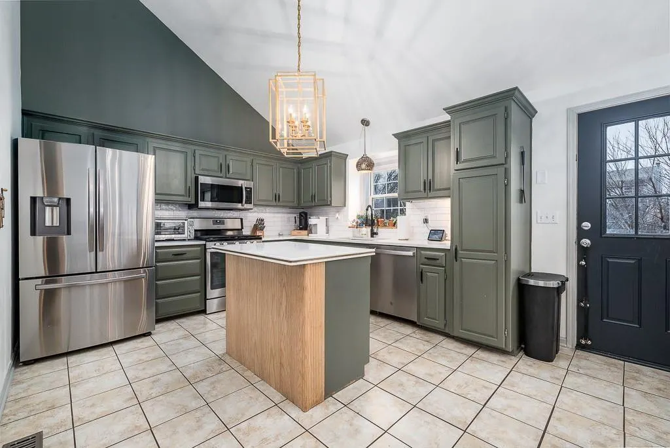
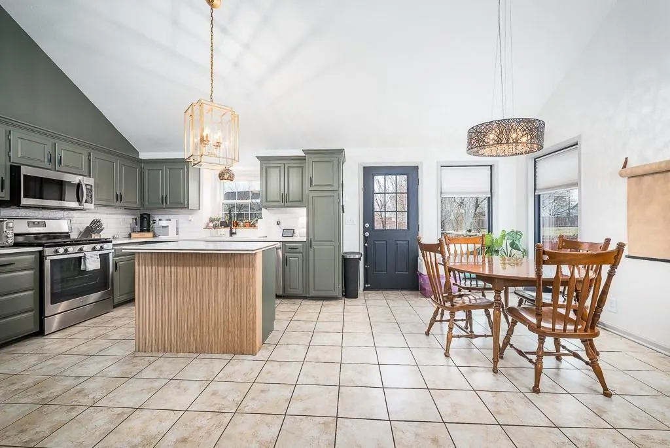
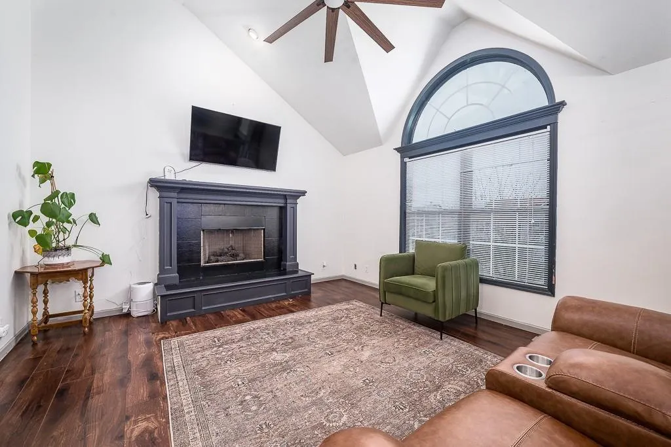
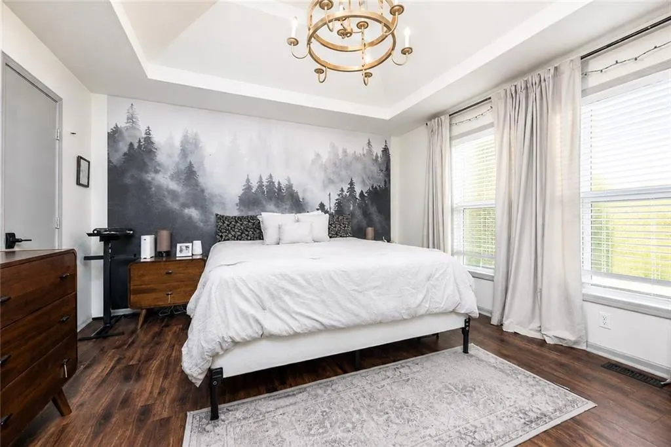
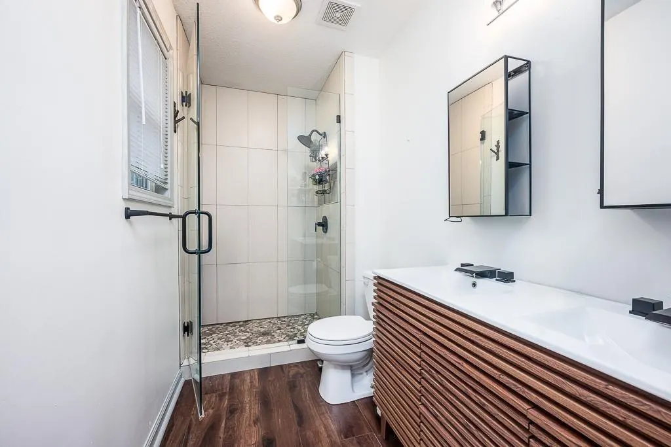
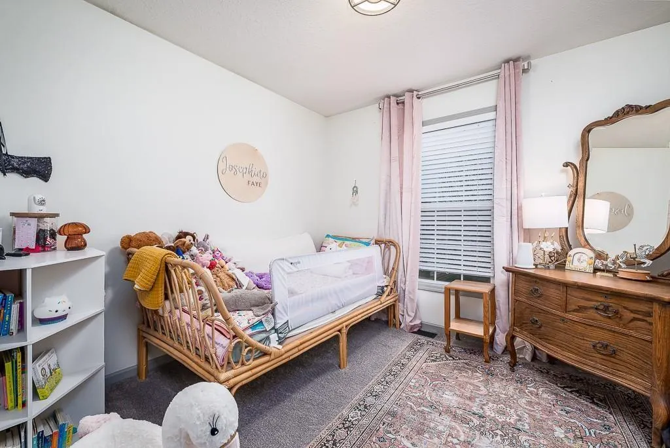
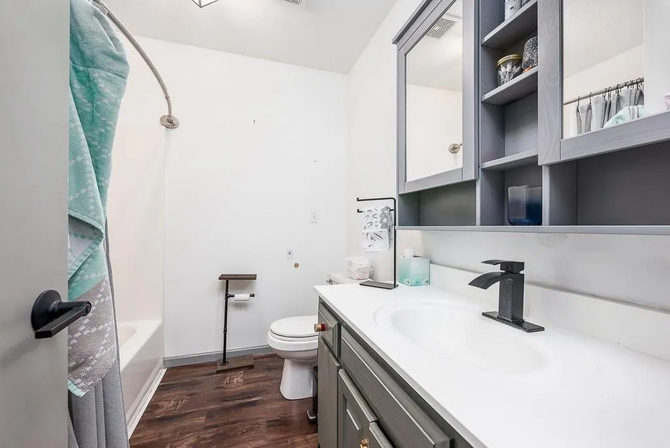
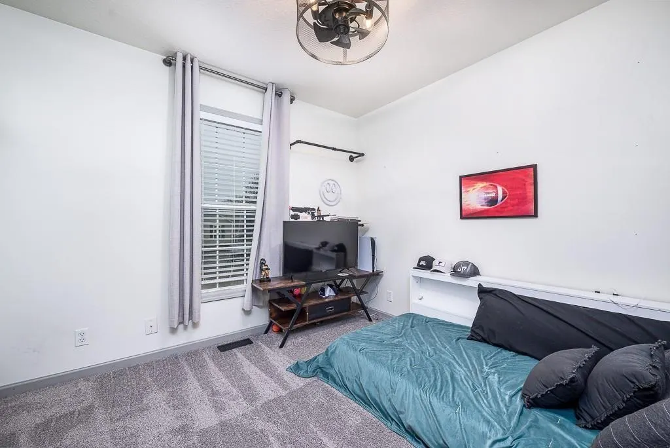
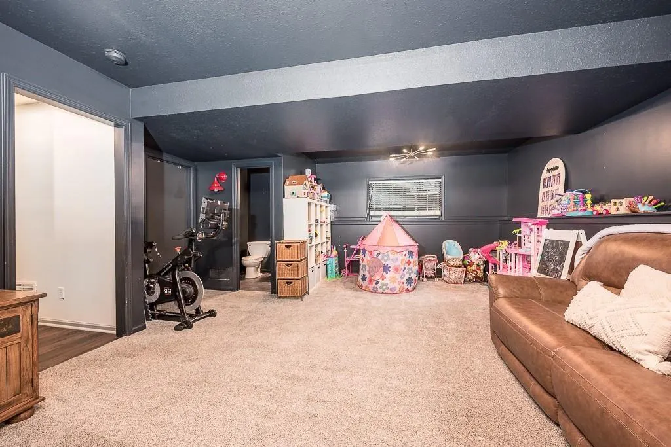
DESIGNER UPDATES + PIPER SCHOOLS + AN INCREDIBLE LOCATION NEAR THE LEGENDS! This beautifully updated 3-bedroom, 3-bath home with HUGE YARD with NEW PRIVACY FENCE in the highly sought-after Piper School District. ++++ Step inside and you’ll immediately notice the natural light, warm neutral palette, wide-plank flooring and thoughtfully selected designer finishes throughout. The spacious updated kitchen is a SHOWSTOPPER featuring durable quartz countertops with a marble-inspired look, stylish backsplash, stainless steel appliances, custom cabinetry, Kohler sink, Kraus faucet and the sweetest window bump-out overlooking the backyard—perfect for plants, herbs or your morning coffee. The open floor plan flows into a dramatic vaulted living room anchored by a gorgeous fireplace, creating a warm and inviting centerpiece for everyday living. Need more room? The spacious BONUS recreation room with bonus bath gives you flexibility for a second living area, game room, home theater, playroom or entertaining space. Retreat to the primary suite featuring a walk-in closet & beautifully updated ensuite with double vanities and a high-end walk-in shower. Two additional bedrooms provide plenty of flexibility for family, guests, office or hobby space. OUTDOOR SPACE: Enjoy a newly updated deck overlooking the spacious, fully fenced backyard, plus a fire pit area ready for evenings with friends. Directly across the street, enjoy convenient access to the neighborhood pond and trails—perfect for an evening walk or a little time outdoors. You will LOVE an expanded 2-car garage, welcoming curb appeal + a location just minutes from The Legends, Village West, Homefield, Kansas Speedway, Children’s Mercy Park, shopping, dining and entertainment, with convenient access to KCI Airport. Stylish. Updated. Move-in ready. Piper Schools. This combo is hard to duplicate—schedule your showing before someone else calls it HOME!
| Elementary School | Middle School | High School |
|---|---|---|
| Piper Prairie Elementary School | Piper Middle School | Piper High School |
| Price History | |
|---|---|
| 8/21/2026 | Listed $399,950 |
| 9/8/2026 | 1$397,000 |
General Features
| Living Area | 1969 |
|---|---|
| Sewer | Public Sewer |
| Heating | Forced Air,Heat Pump |
| Cooling | Electric,Heat Pump |
| Possession | Funding |
| Roof | Composition |
| Appliances | Dishwasher,Disposal,Dryer,Exhaust Fan,Microwave,Refrigerator,Electric Range,Stainless Steel Appliance(s),Trash Compactor,Washer |
| HOA Fee | 250 |
| Garage Spaces | 2 |
| Patio/Porch Features | Deck |
| Architectural Style | Traditional |
| Security Features | Security System |
| Construction Materials | Frame,Vinyl Siding |
| Year Built | 2005 |
| Property Subtype | Single Family Residence |
| Ownership | Private |
| Assoc Fee Paid Per | Annually |
| County | Wyandotte |
| Property Type | Residential |
| Association Amenities | Other,Trail(s) |
| HOA | Yes |
| Subdivision Name | Meadows- The |
| Garage Y/N | Yes |
| Full Baths | 2 |
| Status | Active |
| Directions | From Parallel Pkwy: turn north on Hutton Rd,turn left on Cleveland Ave and house will be on the left |
| High School | Piper |
| City | Kansas City |
| Association Name | The MeadowsHOA |
| High School District | Piper |
| MLS Area | 421 - N=Lv Co Ln;S=State;E=I-435;W=Lv Co Ln |
| Lot Size Units | Acres |
| Lot Size Square Feet | 8276.4 |
| Listing Terms | Cash,Conventional,1031 Exchange,FHA,VA Loan |
| Elementary School | Piper Prairie |
| Middle/Junior High School | Piper |
| Public Remarks | DESIGNER UPDATES + PIPER SCHOOLS + AN INCREDIBLE LOCATION NEAR THE LEGENDS! This beautifully updated 3-bedroom,3-bath home with HUGE YARD with NEW PRIVACY FENCE in the highly sought-after Piper Schoo |
| Standard Status | Active |
| In Flood Plain | Unknown |
| HMS_MaintenanceProvidedYN | No |
Interior Features
| Interior Amenities | Ceiling Fan(s),Kitchen Island,Vaulted Ceiling(s),Walk-In Closet(s) |
|---|---|
| Basement | Daylight,Finished,Full |
| Flooring | Carpet,Luxury Vinyl,Wood |
| Total Fireplaces | 1 |
| Fireplace Features | Gas Starter,Living Room |
| Basement (Y/N) | Yes |
| Air Conditioning Y/N | Yes |
| Window Features | Window Coverings |
| Fireplace Y/N | Yes |
| Above Grade Finished Area | 1169 |
| Half Baths | 1 |
| Laundry Features | Dryer Hookup-Gas,Laundry Room |
| Total Bedrooms | 3 |
| Below Grade Finished Area | 800 |
| Dining Area Features | Eat-In Kitchen |
| Floor Plan Features | Split Entry |
Exterior Features
| Fencing | Metal,Wood |
|---|---|
| Parking Features | Attached,Basement,Garage Faces Front |
| Lot Features | City Lot |
| Water Source | Public |
| Lot Size Area | 0.19 |
| Lot Dimensions | 92.99 x 123.62 |
| Road Surface Type | Paved |
| Road Responsibility | Public Maintenance |
| Other Room Features | Recreation Room,Workshop |
Amenities
- Foreclosure
- Views
- Short Sale
- New Construction
- Adult 55+
- Lease To Own
- No HOA Fees
- Furnished
- Primary On Main
- Air Conditioning
- Seller Finance
- Green
- Fixer Upper
- Horse
- Golf
- Fireplace
- Deck
- Garage
- Basement
- Pool
Property vs Single Family Average in 66109
Price
Taxes
Year Built
Visits
 The information displayed on this page is confidential, proprietary, and copyrighted information of Heartland Multiple Listing Service, Inc. (