








Address
17485 Nw 128th Court, Platte City, MO
Price
$ 515,000
Property Attributes
- MLS#2631899
- TypeSingle Family
- Listing Status Active
- CountyPLATTE
- CityPlatte City
- Area114 - N=Hwy 92 - S=I-435-Hwy 152 - E=Platte Co Ln
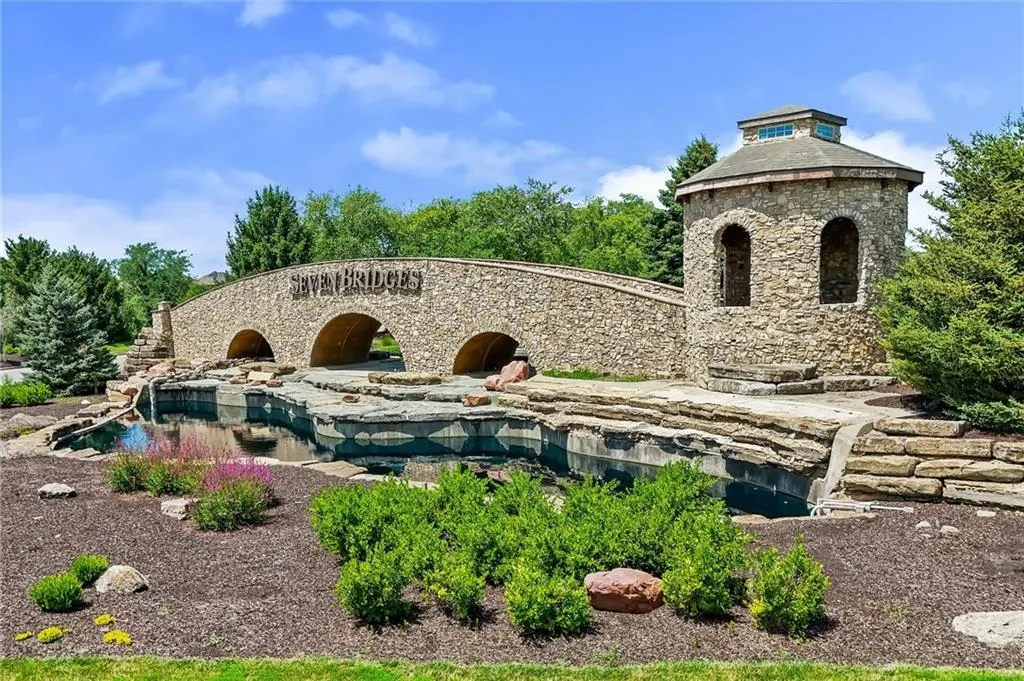
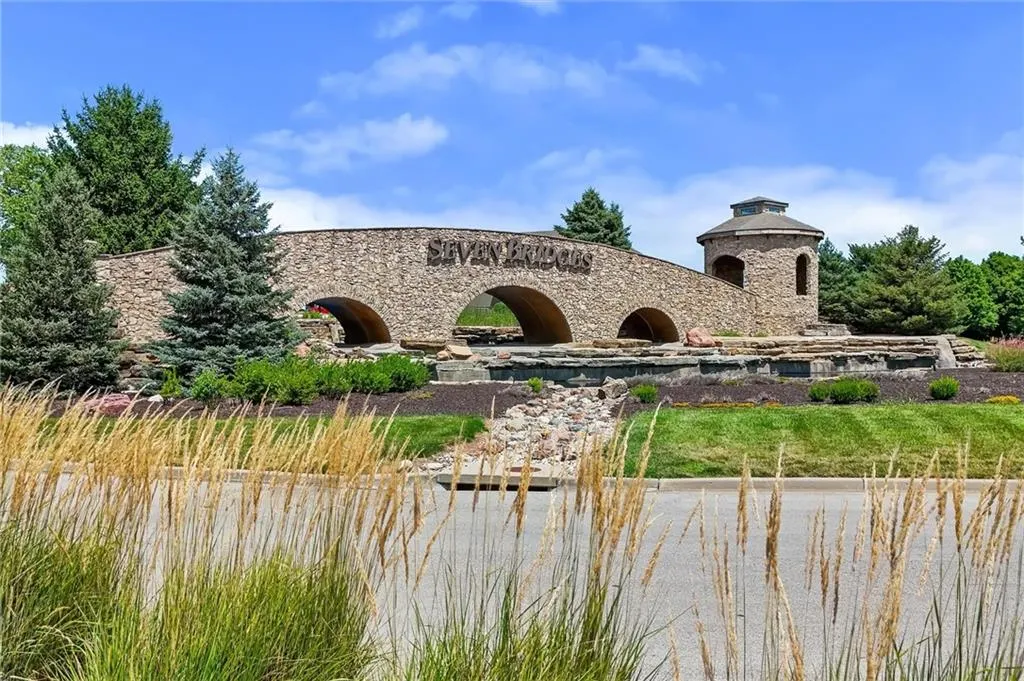
- NeighborhoodSeven Bridges
- Zip64079
- StyleTraditional
- Year Built2019
- Taxes$ 5253
- Price$ 515,000
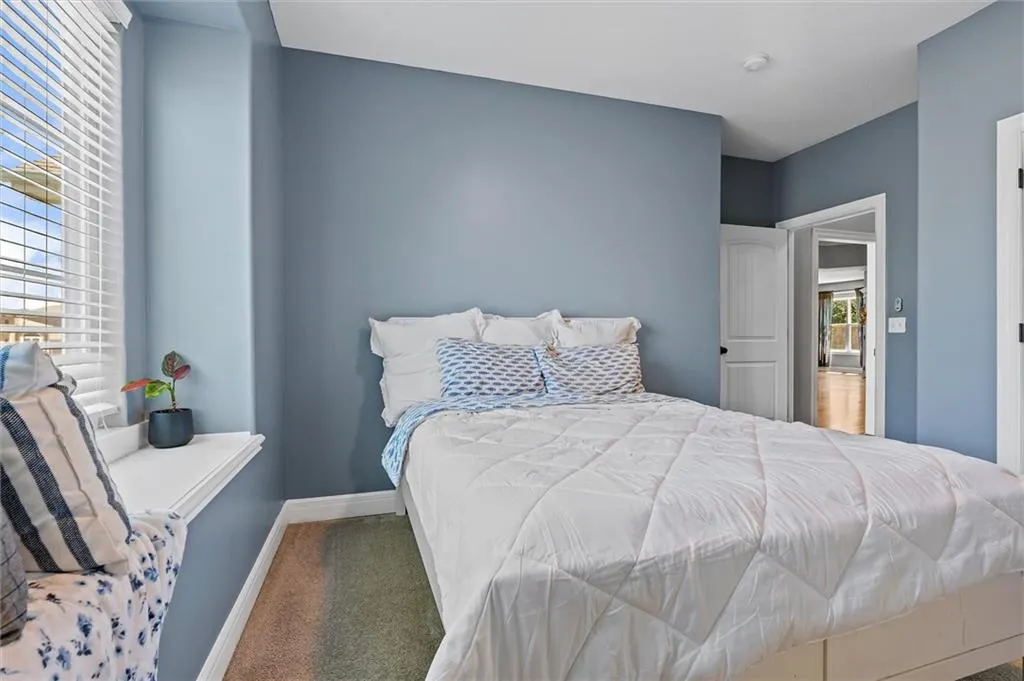
- Bedrooms4
- Full Bathrooms3
- Half Bathrooms0
- Sqr Footage2600
- Lot Size0.339991 Acres
Data Source:
Heartland MLS (HMLS)
Property Description
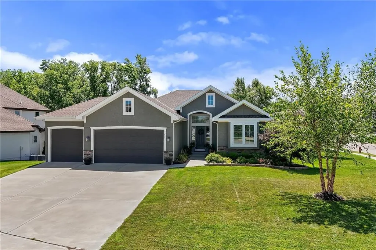
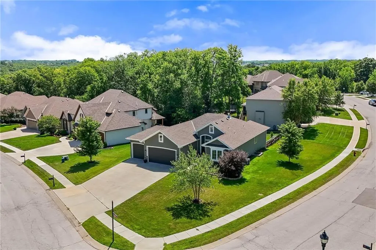
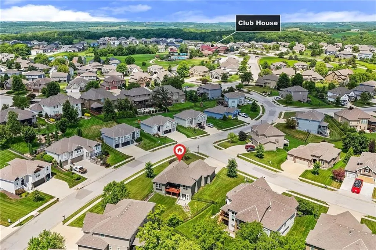
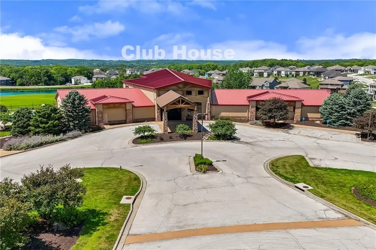
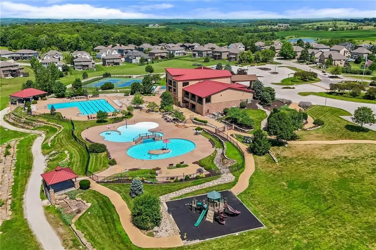
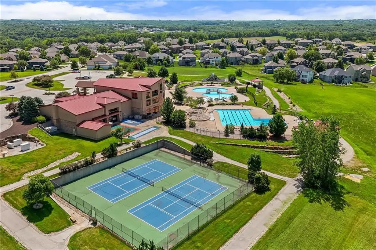
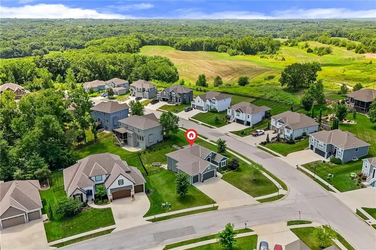
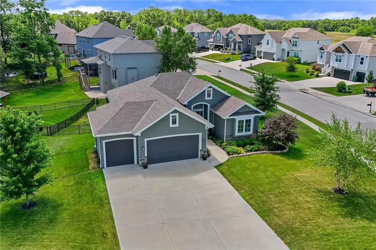
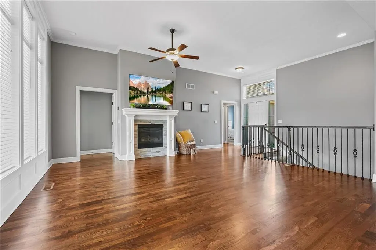
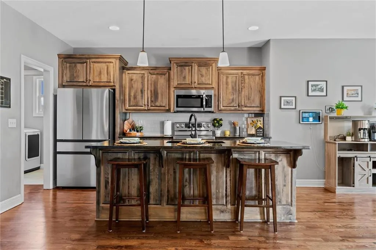
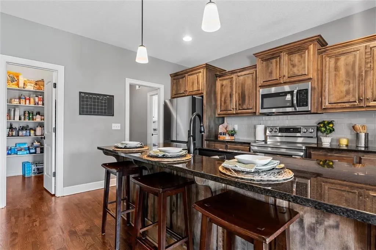
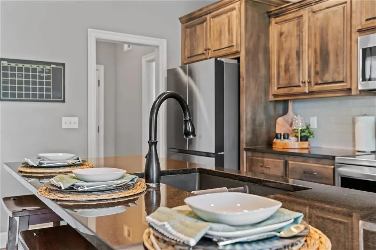
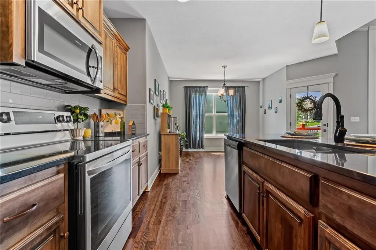
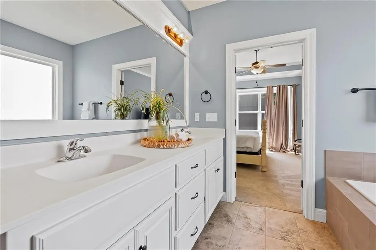
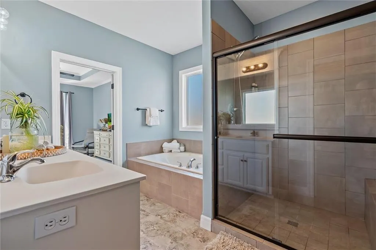
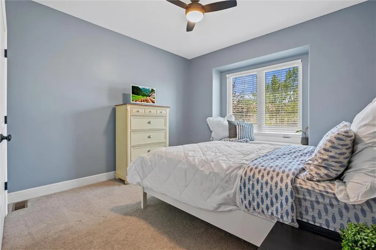
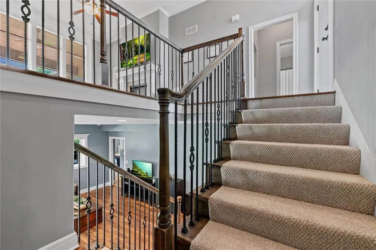
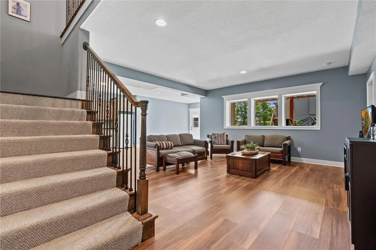
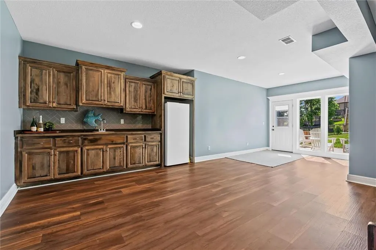
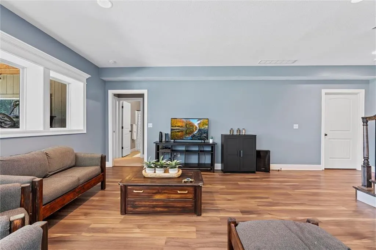
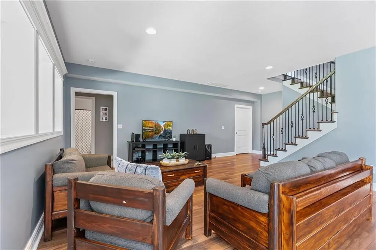
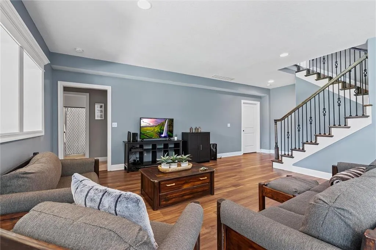
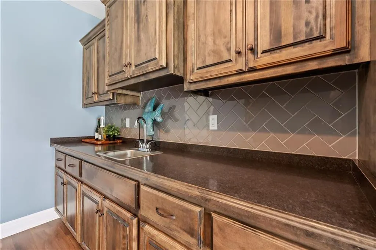
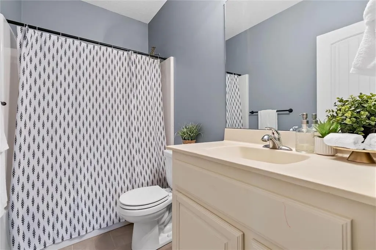
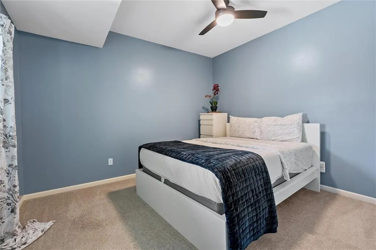
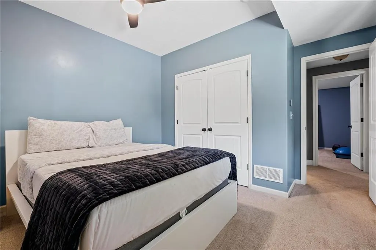
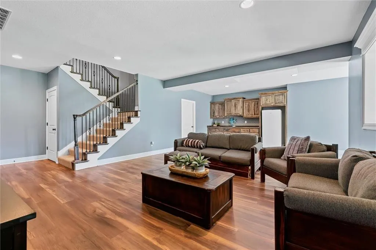
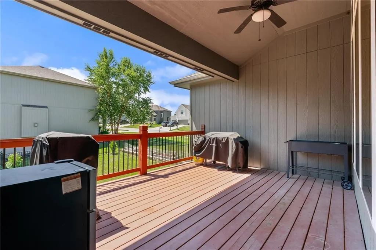
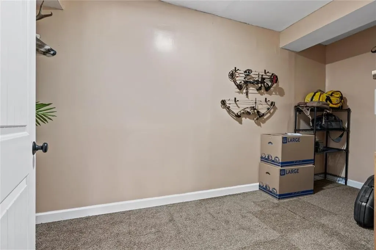
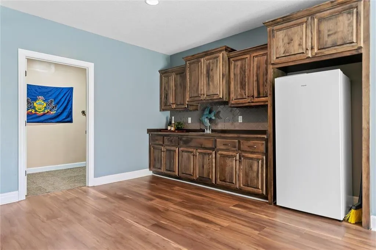
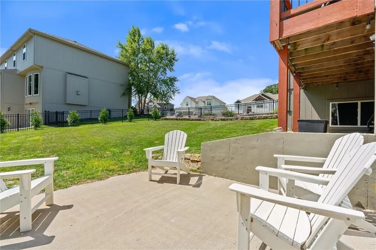
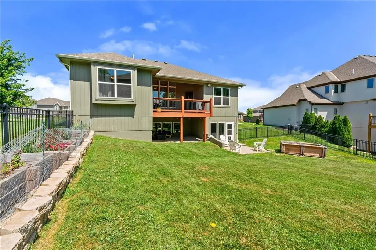
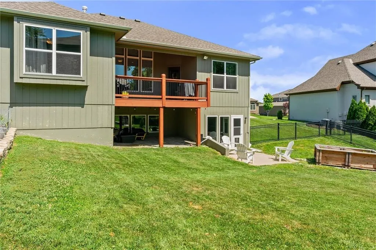
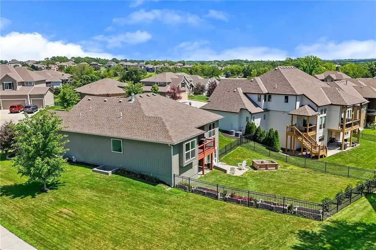
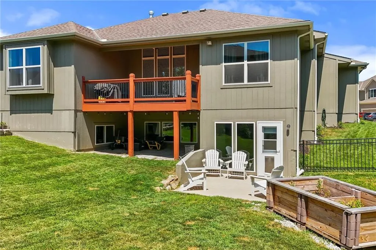
**Luxury, Lifestyle & a Rare 2% Assumable Loan!** Welcome to this stunning reverse 1.5-story home in the highly sought-after Seven Bridges community—where elegant design meets everyday comfort. From the moment you walk in, you'll love the freshly refinished hardwood floors, soaring ceilings, abundant natural light, and open-concept layout perfect for entertaining. The chef-inspired kitchen features quartz countertops, newer stainless steel appliances, a large center island, and a walk-in pantry, all flowing seamlessly into the inviting living room with a beautiful fireplace. The finished walkout lower level offers a spacious family room, stylish wet bar, two additional bedrooms, and a full bath—ideal for guests, entertaining, or multi-generational living. New carpet on the stairs and a fully fenced backyard complete this exceptional home. **The real game changer?** Qualified buyers can assume the seller's **incredibly low 2% interest rate**, potentially saving hundreds of dollars each month compared to today's mortgage rates. Step outside and enjoy one of the Northland's premier communities, featuring a resort-style pool, clubhouse, indoor gym, sports courts, walking trails, and more. Just minutes from top-rated schools, shopping, dining, and major highways, this home truly has it all. **Homes like this rarely become available. Schedule your private showing today and see why Seven Bridges is one of the area's most desirable places to call home!** Living in Seven Bridges means enjoying resort-style amenities just steps from your door, including a spectacular zero-entry swimming pool, elegant clubhouse, indoor gymnasium, party room, sports courts, athletic fields, scenic walking trails, and beautifully maintained green spaces. You'll also appreciate the convenient location near highly rated schools, shopping, dining, parks, and quick access to major highways. Homes like this rarely become available. Schedule your private showing today?
| High School |
|---|
| Platte City High School |
| Price History | |
|---|---|
| 7/22/2026 | Listed $515,000 |
General Features
| Living Area | 2600 |
|---|---|
| Sewer | Public Sewer |
| Heating | Heatpump/Gas |
| Cooling | Electric |
| Possession | Funding |
| Roof | Composition |
| Appliances | Dishwasher,Disposal,Humidifier,Microwave,Electric Range |
| HOA Fee | 1290 |
| Garage Spaces | 3 |
| Patio/Porch Features | Deck |
| Architectural Style | Traditional |
| Security Features | Smoke Detector(s) |
| Construction Materials | Frame |
| Year Built | 2019 |
| Property Subtype | Single Family Residence |
| Ownership | Private |
| Assoc Fee Paid Per | Annually |
| County | Platte |
| Property Type | Residential |
| Association Amenities | Clubhouse,Party Room,Play Area,Pool,Tennis Court(s),Trail(s) |
| HOA | Yes |
| Subdivision Name | Seven Bridges |
| Garage Y/N | Yes |
| Full Baths | 3 |
| Status | Active |
| Directions | From I-29,take Hwy 92 west. Turn left (south) on Running Horse Rd.,right (west) on NW 136th St.,then left (south) on N Hwy. Turn right into Seven Bridges,continue through the roundabout onto Apple Bl |
| High School | Platte City |
| City | Platte City |
| Association Name | First Service Residential |
| High School District | Platte County R-III |
| MLS Area | 114 - N=Hwy 92;S=I-435/Hwy 152;E=Platte Co Ln;W=M |
| Lot Size Units | Acres |
| Lot Size Square Feet | 14810.4 |
| Listing Terms | Cash,Conventional,FHA,VA Loan |
| Public Remarks | **Luxury,Lifestyle & a Rare 2% Assumable Loan!** Welcome to this stunning reverse 1.5-story home in the highly sought-after Seven Bridges community—where elegant design meets everyday comfort. From t |
| Standard Status | Active |
| In Flood Plain | No |
Interior Features
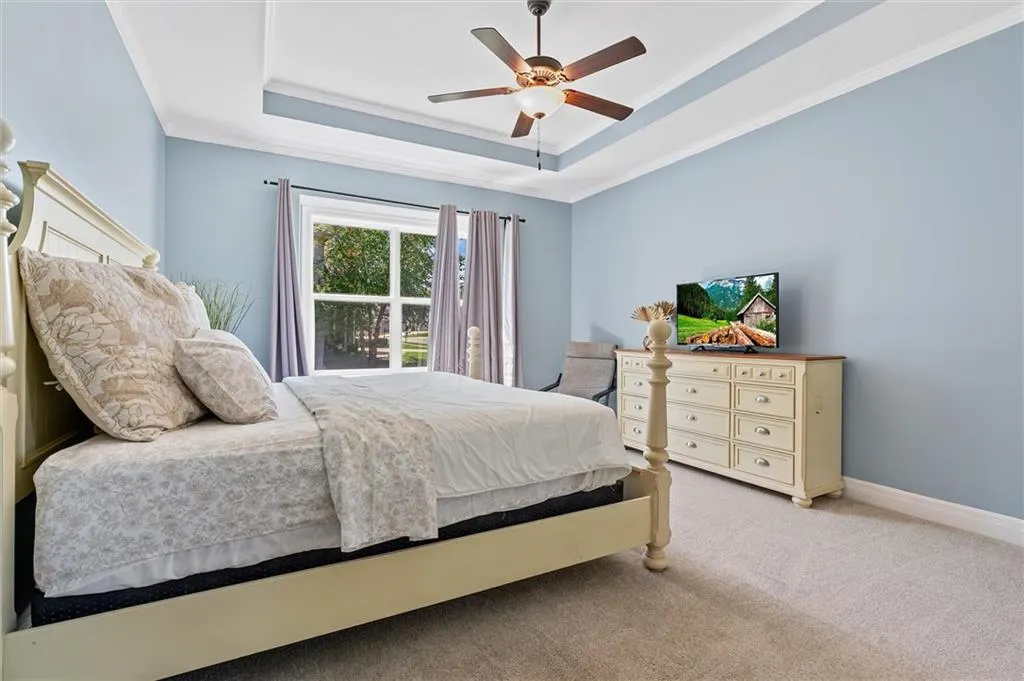
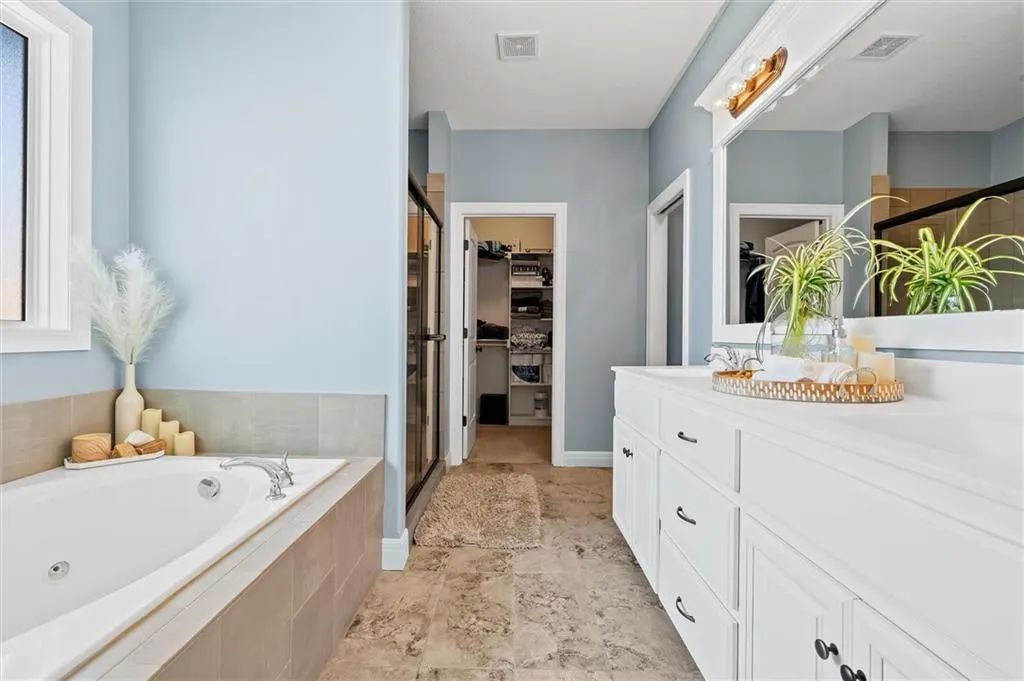
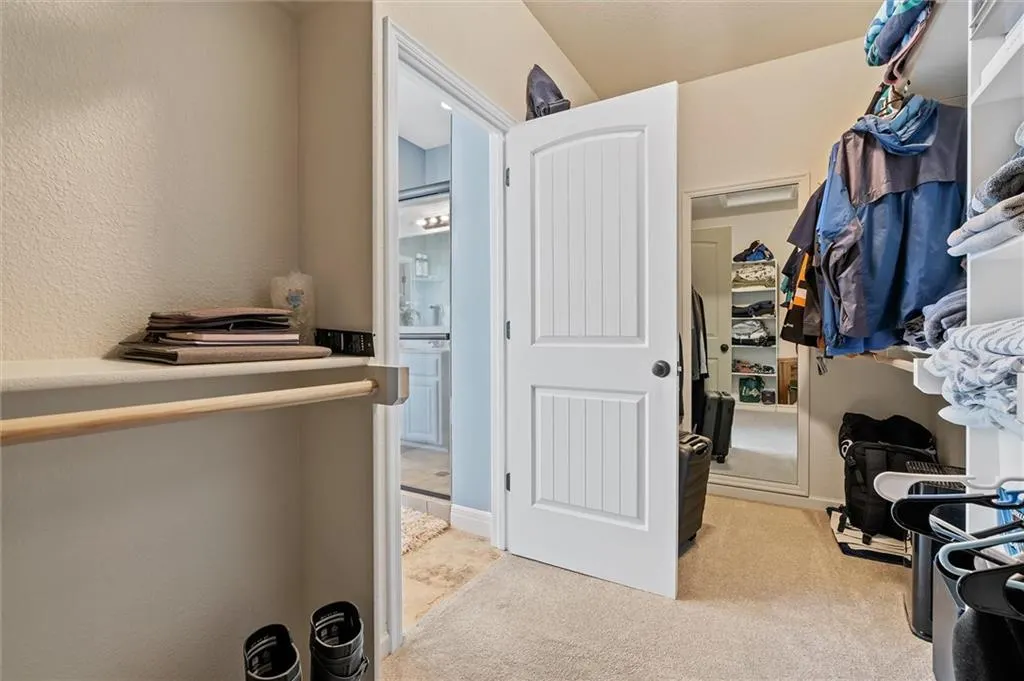
| Interior Amenities | Ceiling Fan(s),Kitchen Island,Pantry,Walk-In Closet(s),Wet Bar |
|---|---|
| Basement | Basement BR,Finished,Full,Walk-Out Access |
| Flooring | Carpet,Wood |
| Total Fireplaces | 1 |
| Fireplace Features | Great Room |
| Basement (Y/N) | Yes |
| Air Conditioning Y/N | Yes |
| Fireplace Y/N | Yes |
| Above Grade Finished Area | 1526 |
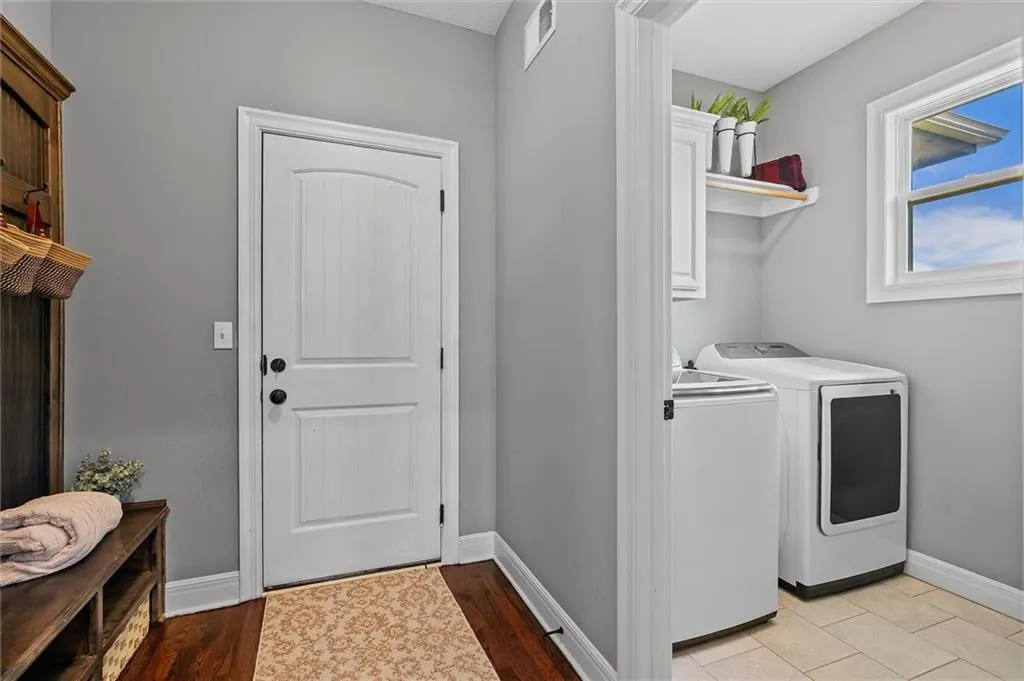
| Laundry Features | Laundry Room,Main Level |
| Total Bedrooms | 4 |
| Below Grade Finished Area | 1074 |
| Dining Area Features | Breakfast Area,Kit/Dining Combo |
| Floor Plan Features | Reverse 1.5 Story |
Exterior Features
| Fencing | Metal |
|---|---|
| Parking Features | Attached,Garage Faces Front |
| Lot Features | Corner Lot |
| Water Source | Public |
| Lot Size Area | 0.34 |
| Road Responsibility | Public Maintenance |
| Other Room Features | Great Room,Recreation Room |
Amenities
- Foreclosure
- Views
- Short Sale
- New Construction
- Adult 55+
- Lease To Own
- No HOA Fees
- Furnished
- Primary On Main
- Air Conditioning
- Seller Finance
- Green
- Fixer Upper
- Horse
- Golf
- Fireplace
- Deck
- Garage
- Basement
- Pool
Property vs Single Family Average in 64079
Price
Taxes
Year Built
Visits
 The information displayed on this page is confidential, proprietary, and copyrighted information of Heartland Multiple Listing Service, Inc. (