
Water Views - Eco Friendly












Address
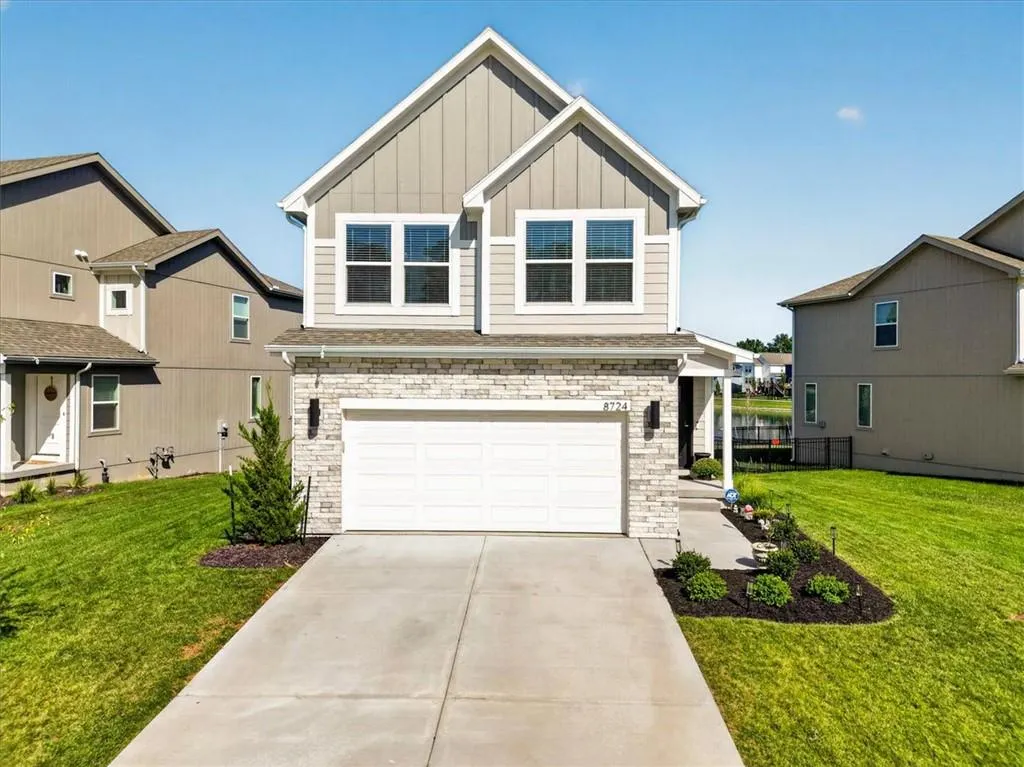
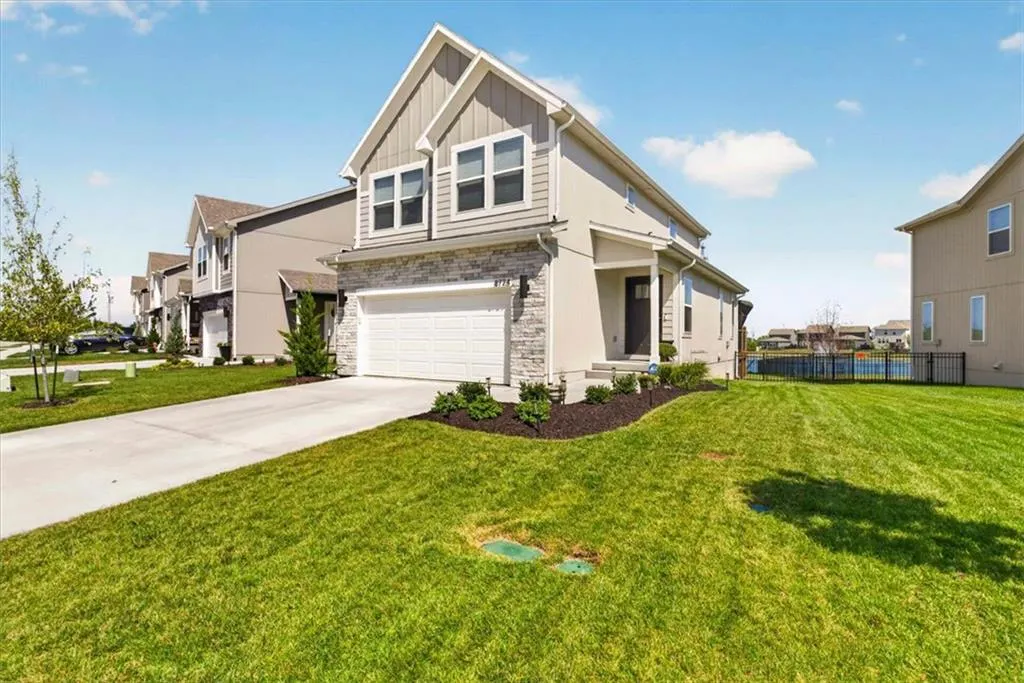
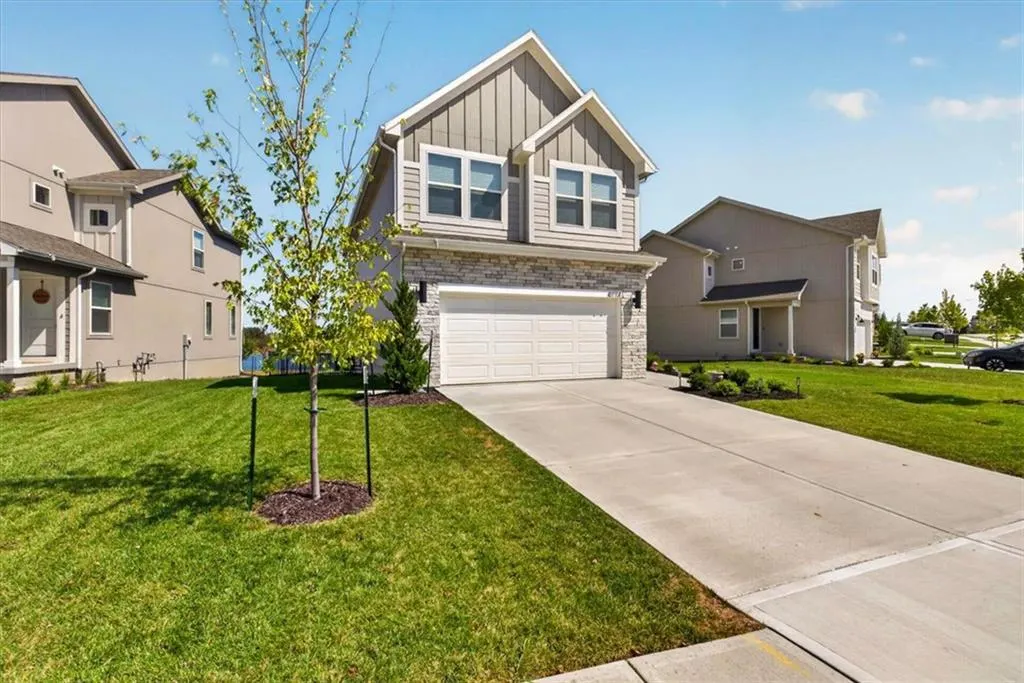
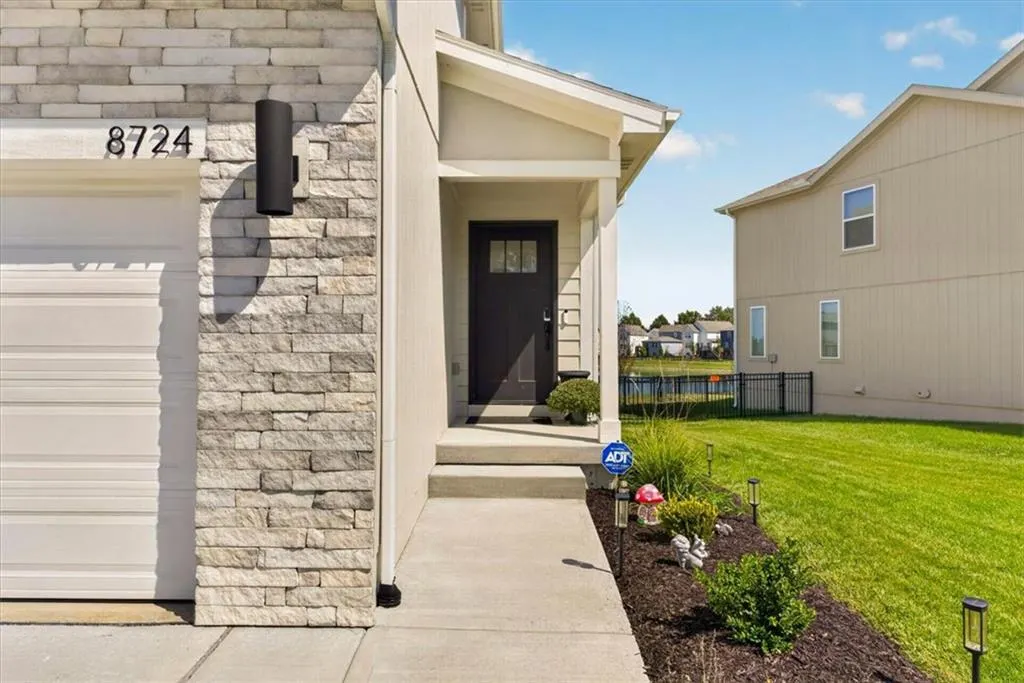
8724 Sw Brickell Drive, Blue Springs, MO
Price
$ 389,000
Property Attributes
- MLS#2641932
- TypeSingle Family
- Listing Status Active
- CountyJACKSON
- CityBlue Springs
- Area204 - Lees Summit Area
- NeighborhoodEdgewater
- Zip64064
- StyleTraditional
- Year Built2025
- Price$ 389,000
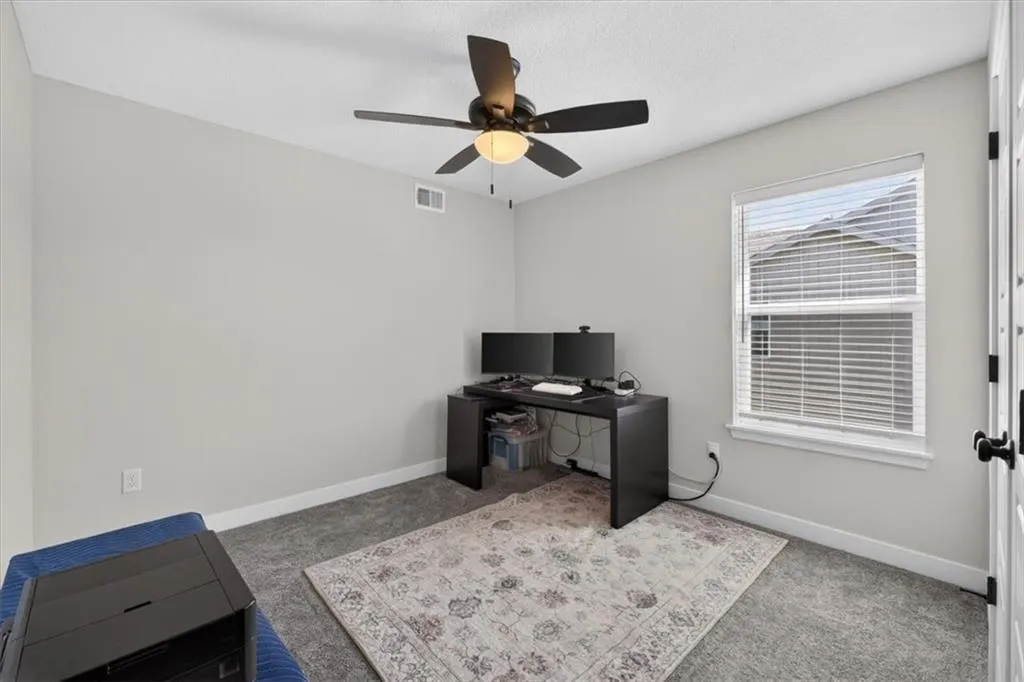
- Bedrooms4
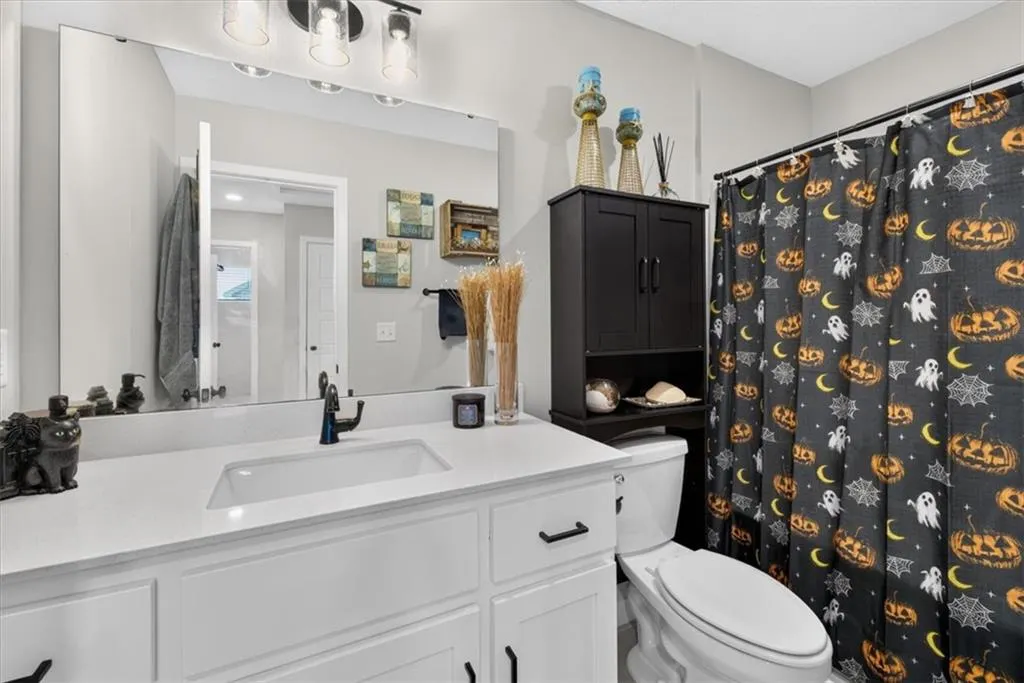
- Full Bathrooms2
- Half Bathrooms1
- Sqr Footage1681
- Lot Size0.160996 Acres
Data Source:
Heartland MLS (HMLS)
Property Description
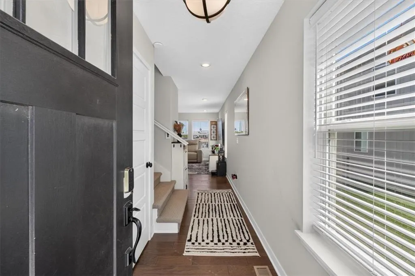
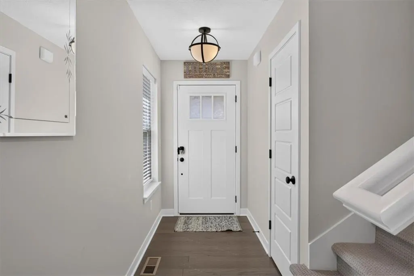
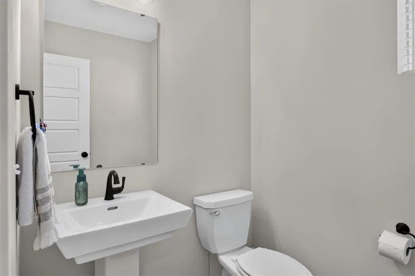
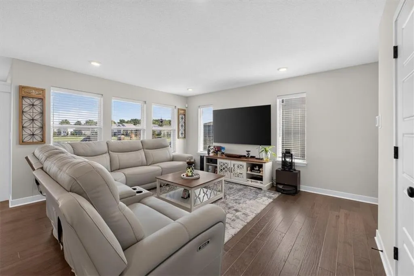
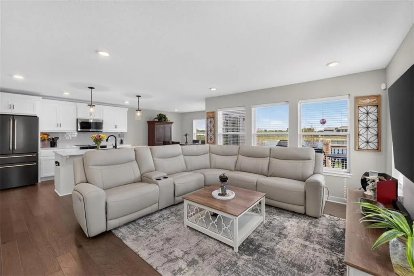
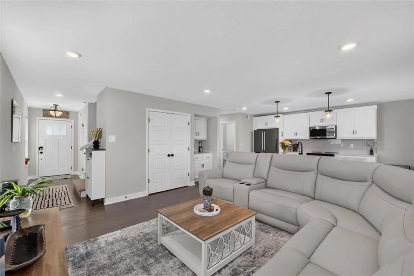
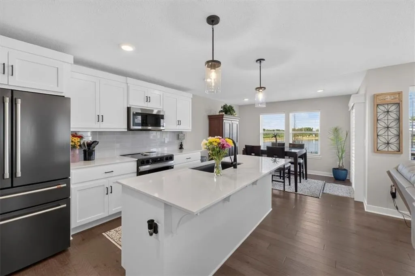
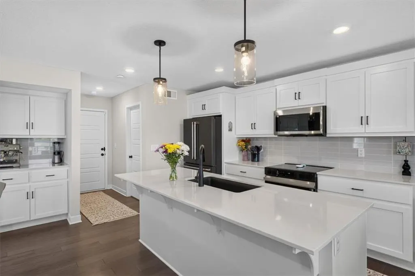
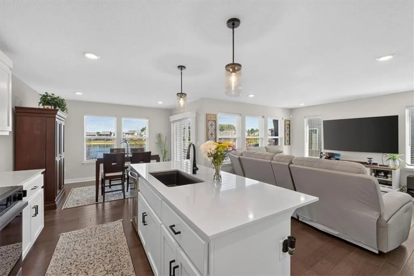
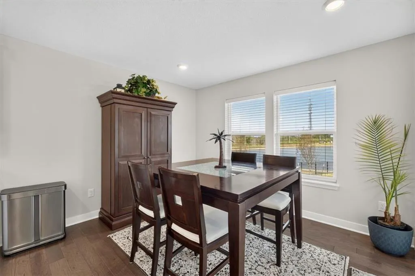
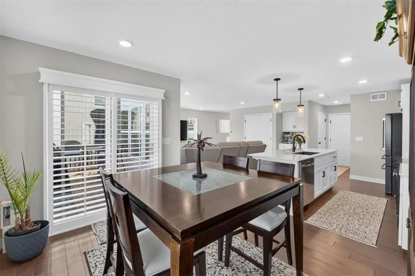
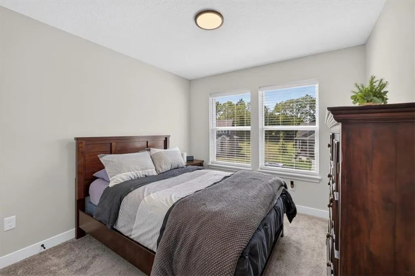
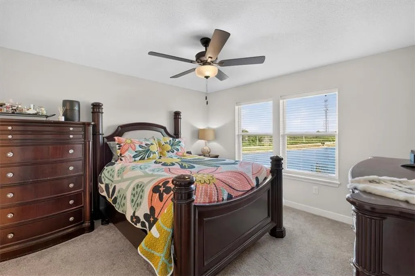
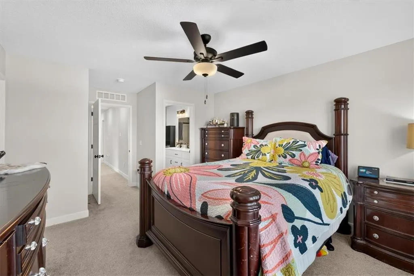
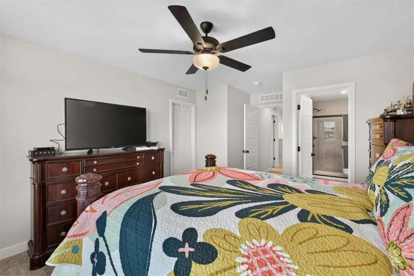
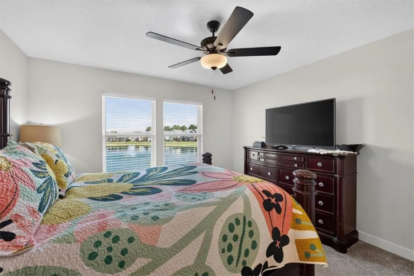
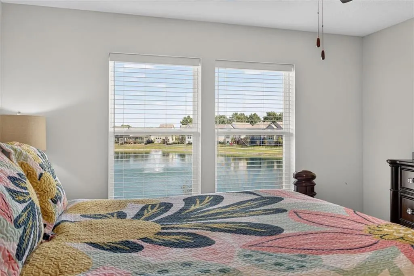
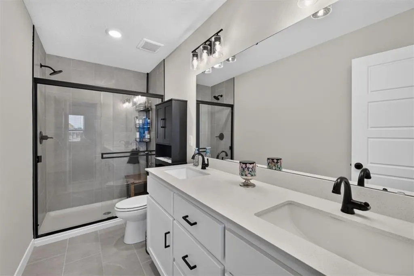
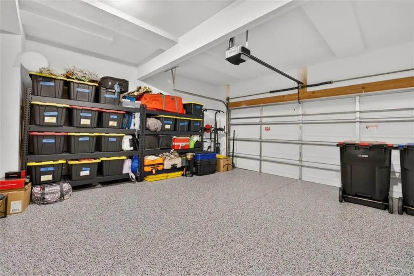
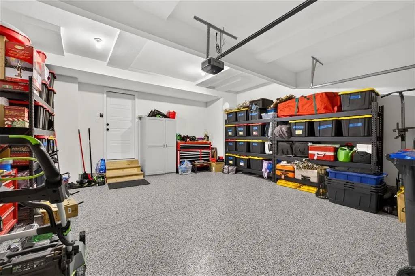
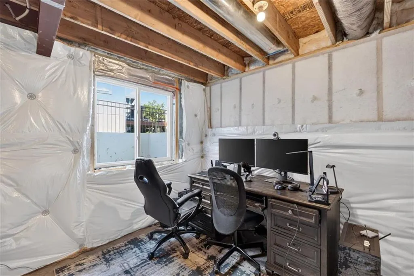
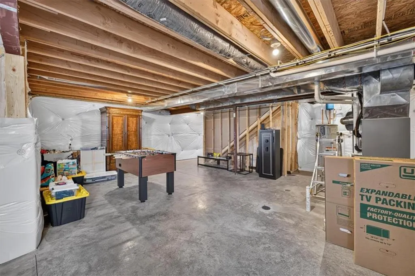
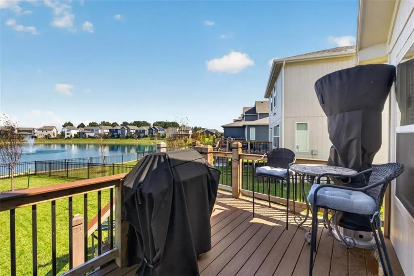
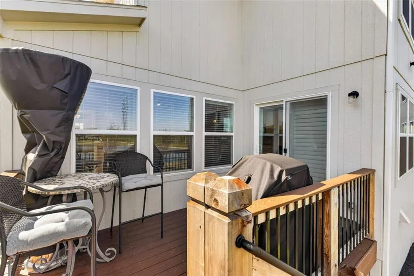
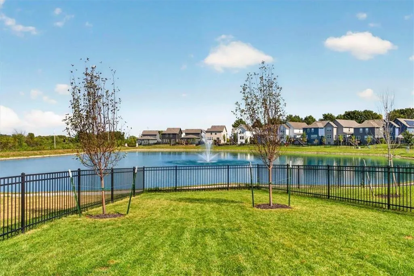
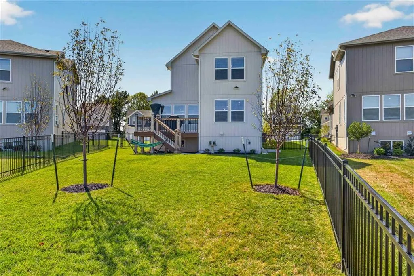
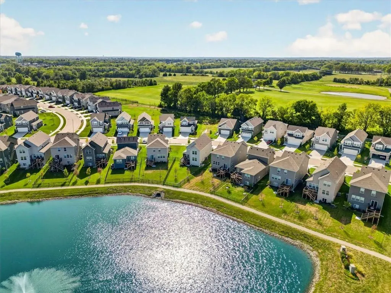
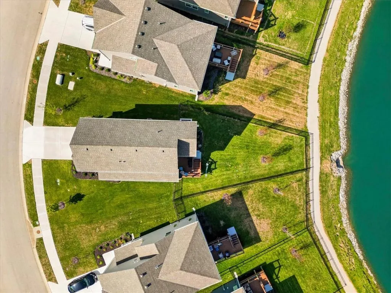
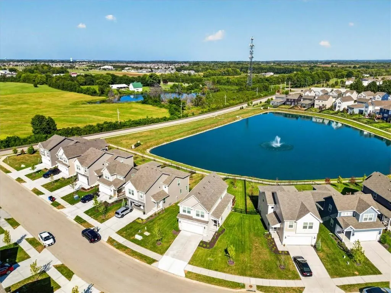
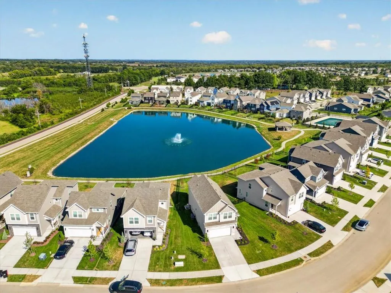
Welcome home to peaceful pond-side living in the highly sought-after, award winning Lee’s Summit School District! Start your mornings or unwind in the evenings on the spacious deck overlooking a beautiful, serene pond with a soothing water fountain—your own private retreat right outside your door. This stunning 4-bedroom, 2.5-bath home offers exceptional upgrades and thoughtful details throughout. The beautifully appointed kitchen features elegant quartz countertops, a stylish tile backsplash, and quality finishes, while hardwood and tile flooring add warmth and sophistication throughout the main living spaces. The daylight basement provides incredible potential to add even more living space down the road. Outside, enjoy the fenced yard, sprinkler system, and tranquil water views. The epoxy-coated garage floor adds durability and a polished touch to the oversized garage space. Energy Star certification provides added efficiency and peace of mind. With its premium finishes, flexible basement potential, peaceful pond setting, and desirable school district, this home offers the perfect blend of comfort, style, and functionality. Don't miss the opportunity to make this exceptional home your own!
| Elementary School | Middle School | High School |
|---|---|---|
| Mason Elementary School | Bernard Campbell Middle School | Lee's Summit North High School |
| Price History | |
|---|---|
| 9/18/2026 | Listed $389,000 |
General Features
| Living Area | 1681 |
|---|---|
| Sewer | Public Sewer |
| Heating | Forced Air |
| Cooling | Electric |
| Possession | Funding |
| Roof | Composition |
| Appliances | Dishwasher,Disposal,Humidifier,Microwave,Electric Range,Stainless Steel Appliance(s) |
| HOA Fee | 813 |
| Garage Spaces | 2 |
| Association Fee Includes | Curbside Recycle,Trash |
| Patio/Porch Features | Deck |
| Architectural Style | Traditional |
| Security Features | Smoke Detector(s) |
| Construction Materials | Frame,Wood Siding |
| Year Built | 2025 |
| Property Subtype | Single Family Residence |
| Ownership | Private |
| Assoc Fee Paid Per | Annually |
| County | Jackson |
| Property Type | Residential |
| Association Amenities | Play Area,Pool,Trail(s) |
| HOA | Yes |
| Energy Efficient | Appliances,Construction,HVAC,Lighting,Doors,Thermostat,Water Heater,Windows |
| Subdivision Name | Edgewater |
| Facing Direction | Southwest |
| Garage Y/N | Yes |
| Green Sustainability | Recycled Materials |
| Green Water Conservation | Low-Flow Fixtures |
| Full Baths | 2 |
| Status | Active |
| Directions | 7 Hwy to Cowherd Rd.,West on Cowherd Rd to Brickell Dr. take a left and home is on the left |
| High School | Lee's Summit North |
| City | Blue Springs |
| High School District | Lee's Summit |
| MLS Area | 204 - Lee's Summit Area |
| Lot Size Units | Square Feet |
| Lot Size Square Feet | 7013 |
| Listing Terms | Cash,Conventional,FHA,VA Loan |
| Green Building Verification Type | ENERGY STAR Certified Homes |
| Elementary School | Mason |
| Middle/Junior High School | Bernard Campbell |
| Public Remarks | Welcome home to peaceful pond-side living in the highly sought-after,award winning Lee’s Summit School District! Start your mornings or unwind in the evenings on the spacious deck overlooking a beaut |
| Builder Name | Summit Homes |
| Standard Status | Active |
| Green Features | Indoor Air Quality,Low Volatile Organic Compound |
| In Flood Plain | No |
| HMS_MaintenanceProvidedYN | No |
Interior Features
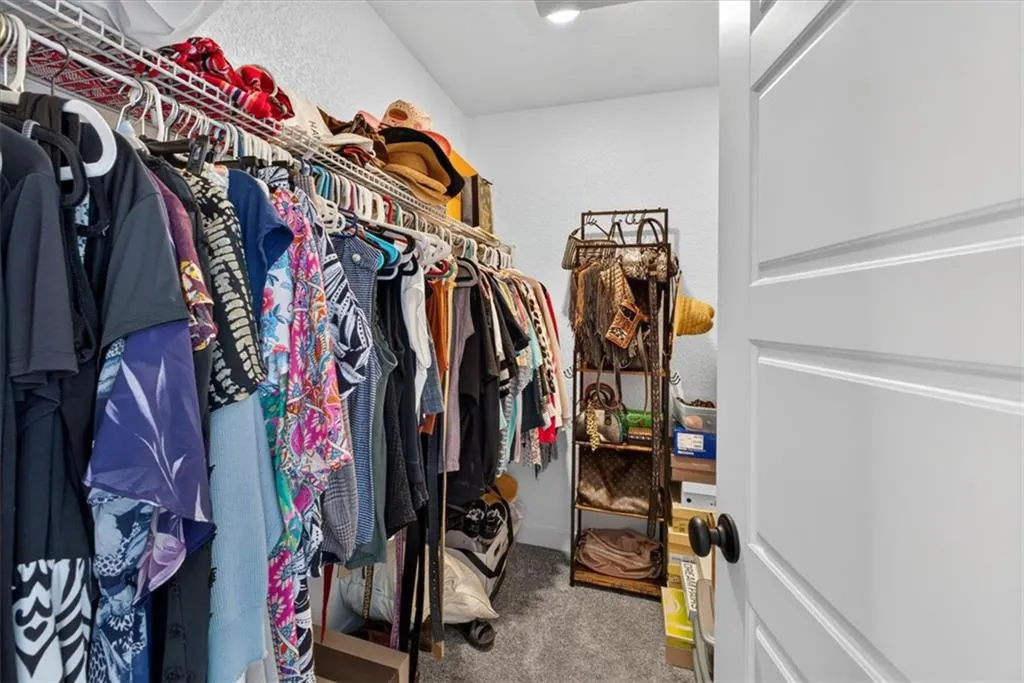
| Interior Amenities | Ceiling Fan(s),Custom Cabinets,Kitchen Island,Pantry,Smart Thermostat,Walk-In Closet(s) |
|---|---|
| Basement | Egress Window(s),Full,Radon Mitigation System,Sump Pump |
| Flooring | Carpet,Ceramic Floor,Wood |
| Basement (Y/N) | Yes |
| Air Conditioning Y/N | Yes |
| Fireplace Y/N | No |
| Above Grade Finished Area | 1681 |
| Half Baths | 1 |
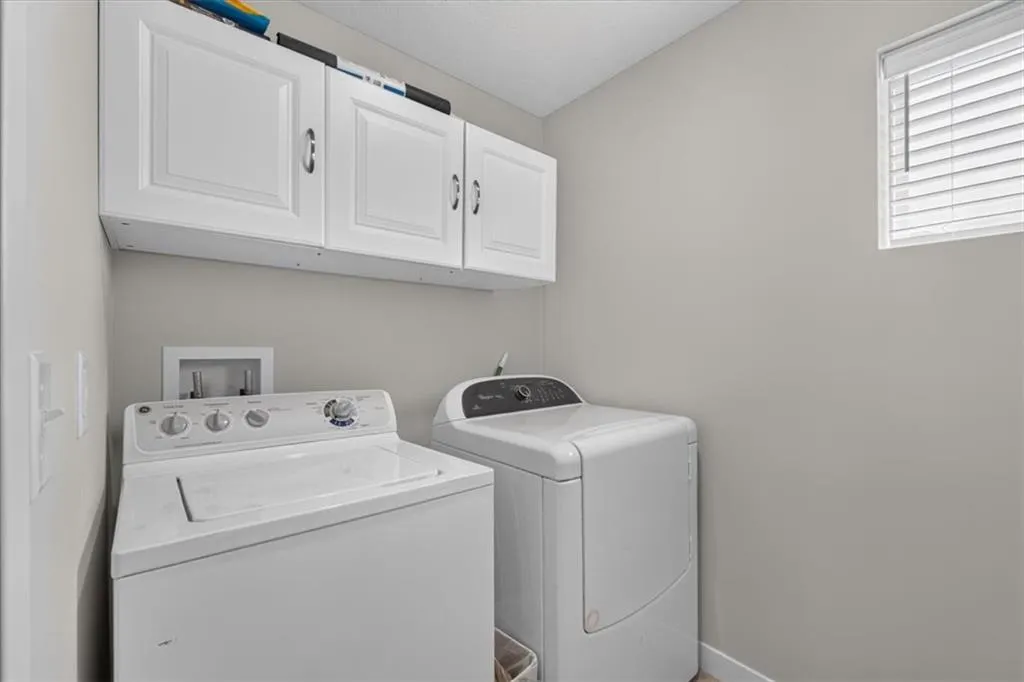
| Laundry Features | Bedroom Level,Laundry Room |
| Total Bedrooms | 4 |
| Dining Area Features | Liv/Dining Combo |
| Floor Plan Features | 2 Stories |
Exterior Features
| Parking Features | Attached |
|---|---|
| Lot Features | City Limits,Pond(s),Sprinkler-In Ground |
| Water Source | Public |
| Lot Size Area | 7013 |
| Road Surface Type | Paved |
| Builder Model | Saffron |
| Road Responsibility | Public Maintenance |
| Other Room Features | Great Room |
Amenities
- Foreclosure
- Views
- Short Sale
- New Construction
- Adult 55+
- Lease To Own
- No HOA Fees
- Furnished
- Primary On Main
- Air Conditioning
- Seller Finance
- Green
- Fixer Upper
- Horse
- Golf
- Fireplace
- Deck
- Garage
- Basement
- Pool
Property vs Single Family Average in 64064
Price
Year Built
Visits
 The information displayed on this page is confidential, proprietary, and copyrighted information of Heartland Multiple Listing Service, Inc. (