



Address
13701 Gillette Street, Overland Park, KS
Price
$ 575,000
Property Attributes
- MLS#2642078
- TypeSingle Family
- Listing Status Active
- CountyJOHNSON - KS
- CityOverland Park
- Area345 - N=135th - S=Co Ln - E=State Ln - W=Pflumm
- NeighborhoodForest Glen Place
- Zip66221
- StyleTraditional
- Year Built2003
- Taxes$ 6069
- Price$ 575,000
- Bedrooms4
- Full Bathrooms3
- Half Bathrooms2
- Sqr Footage3314
- Lot Size0.277594 Acres
Data Source:
Heartland MLS (HMLS)
Property Description
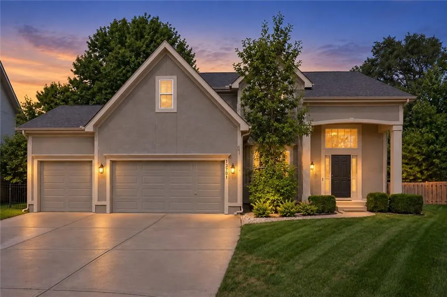
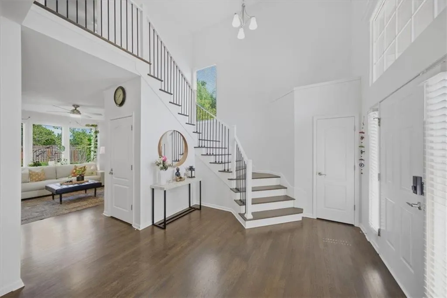
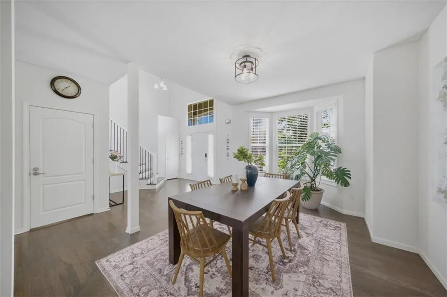
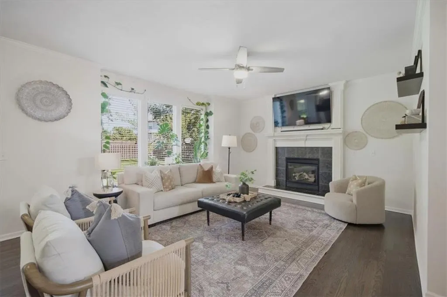
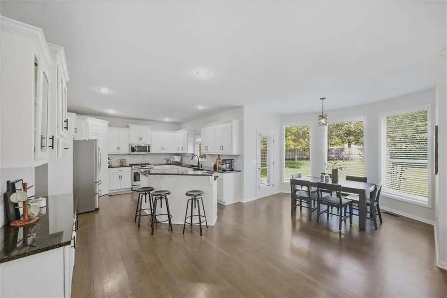
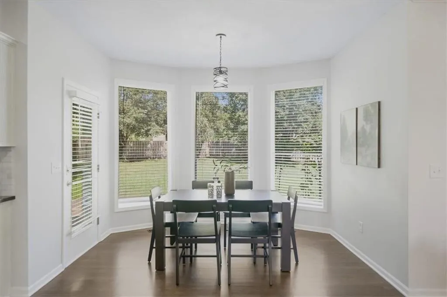
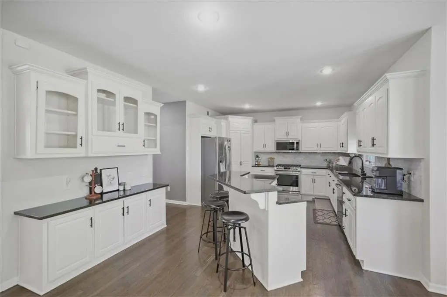
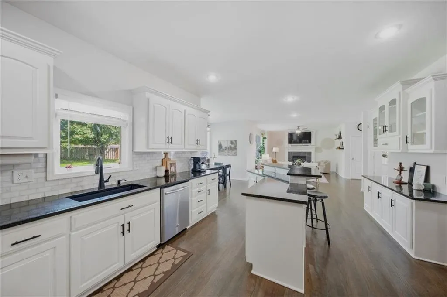
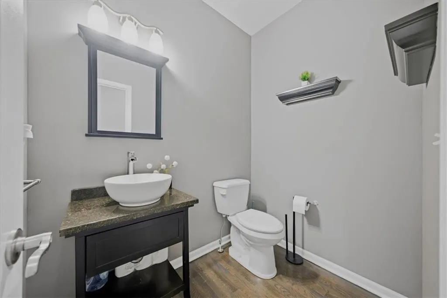
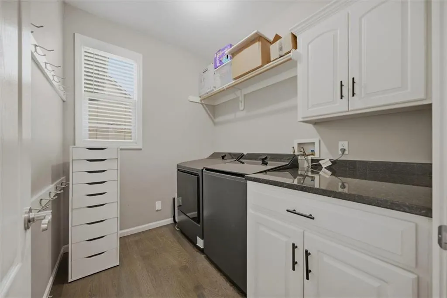
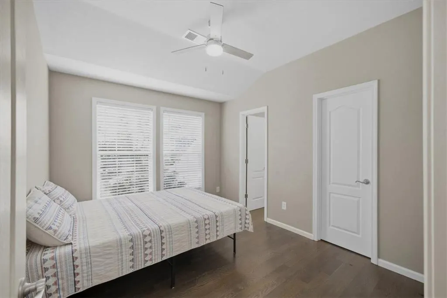
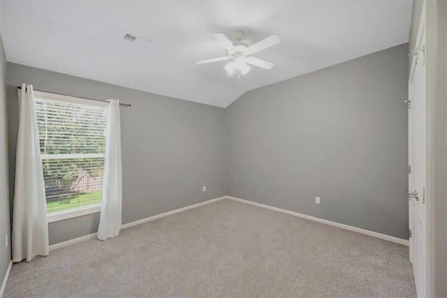
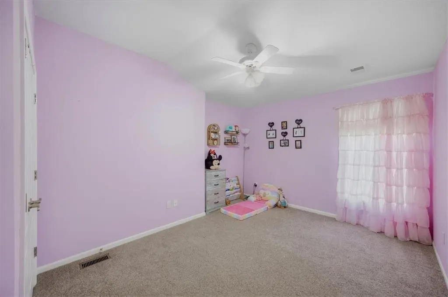
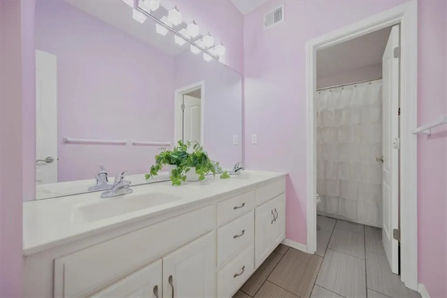
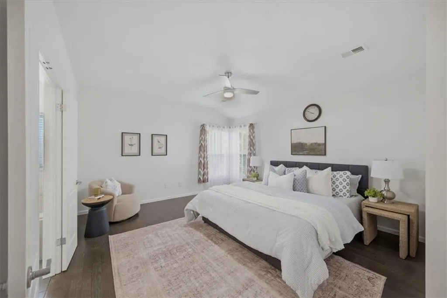
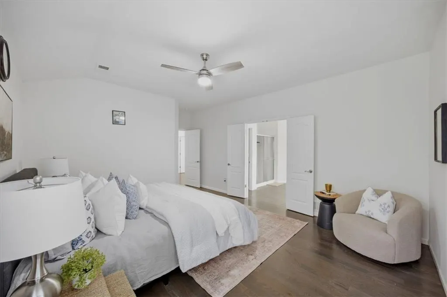
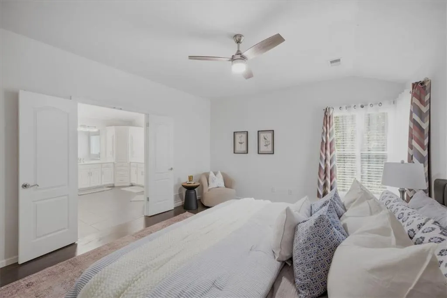
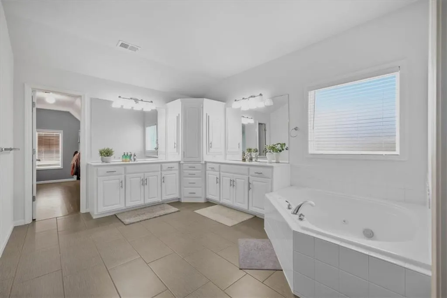
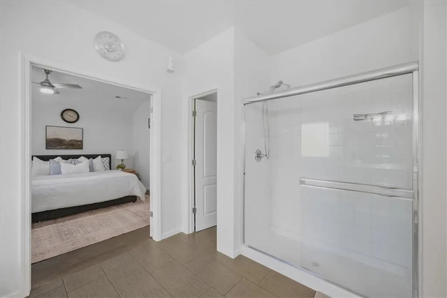
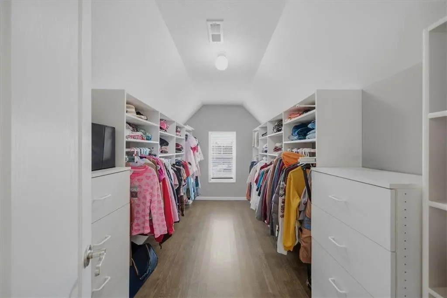
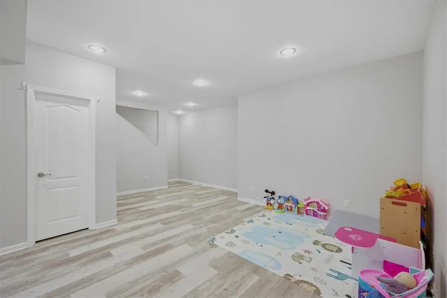
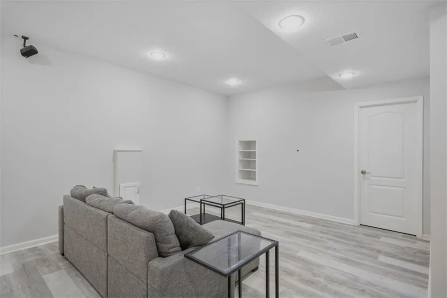
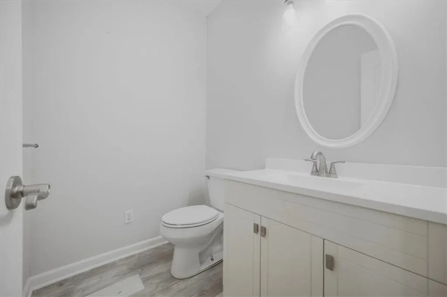
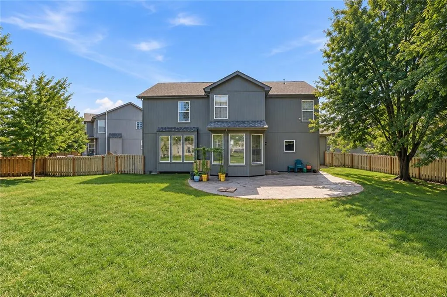
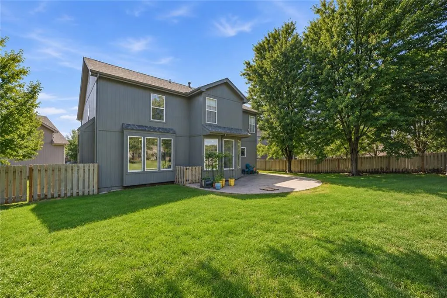
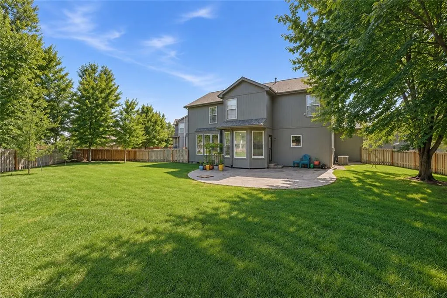
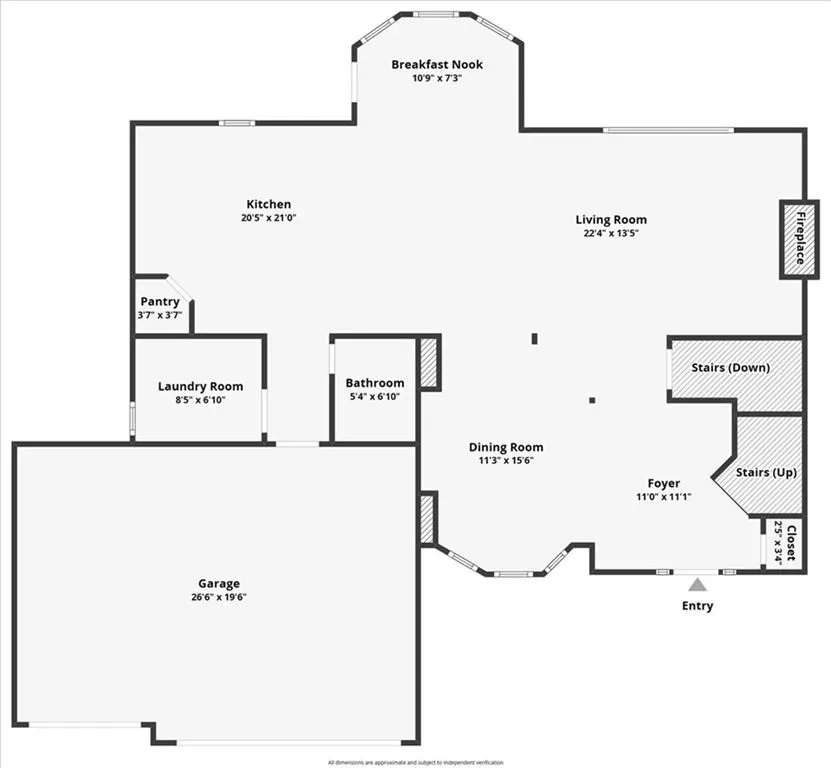
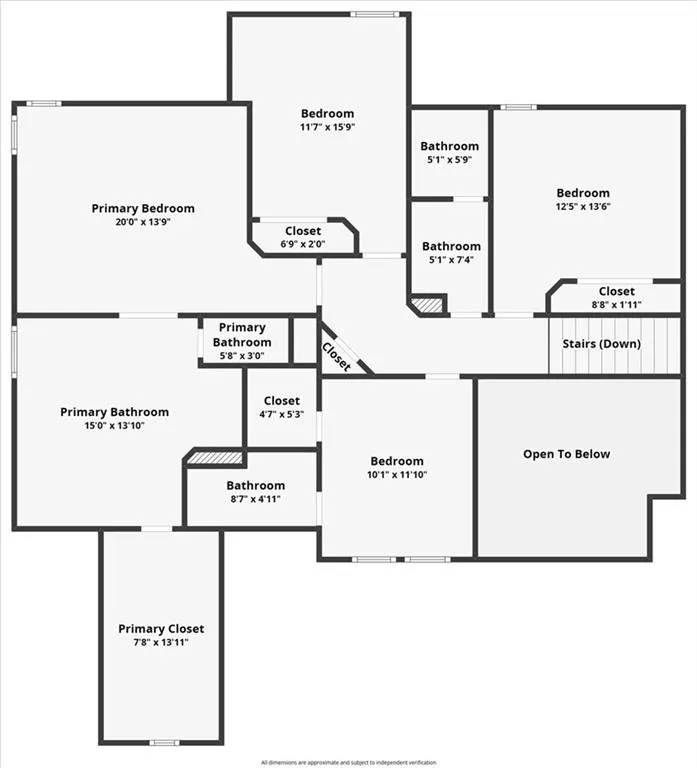
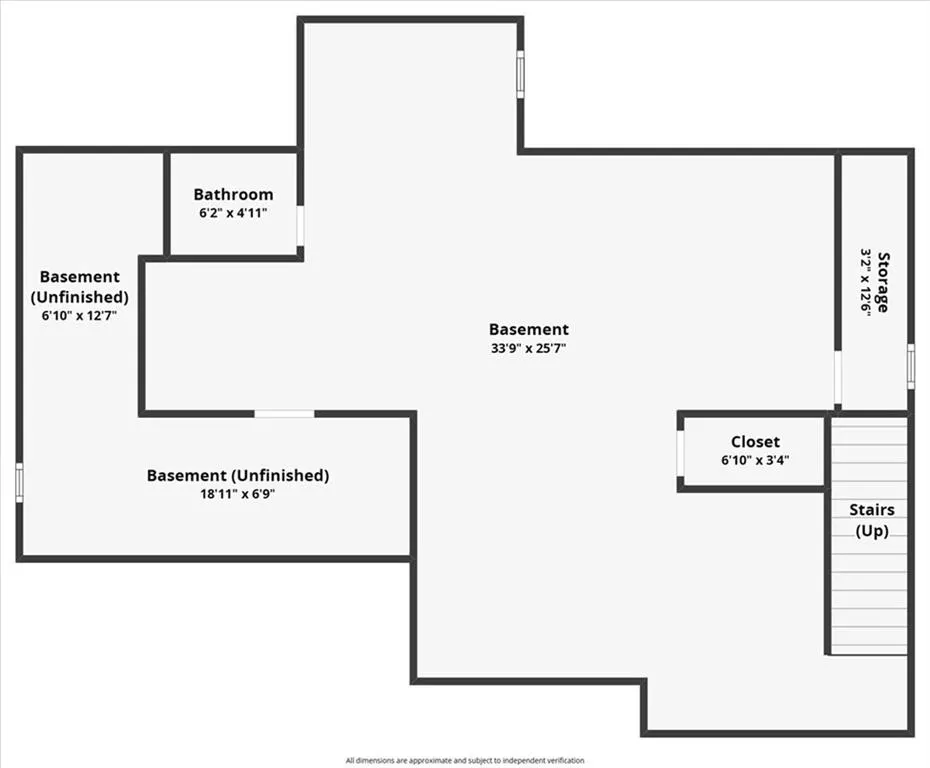
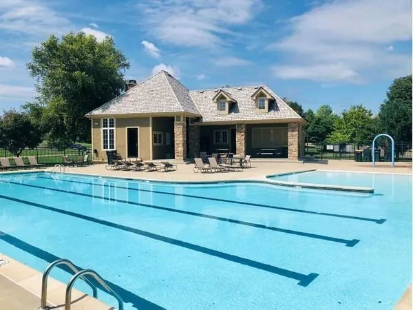
Beautiful 4-bedroom, 3 full and 2 half bath, 2-story home tucked away at the end of a quiet cul-de-sac in the heart of Overland Park! Step inside to an open entry with soaring ceilings and hardwood floors throughout the main level. The renovated kitchen features granite countertops, newer tile backsplash, a walk-in pantry, and plenty of space for everyday living and entertaining. *Washer & Dryer and Refrigerator only 2 years old. All appliances stay!* Upstairs, you’ll find all 4 bedrooms and 3 full baths. The spacious primary suite features hardwood floors, primary bathroom with newer tile flooring, and a custom-built walk-in closet with hardwood floors. Three additional generously sized bedrooms include one with its own en-suite bath. Enjoy the flat, fenced backyard with an expanded stamped-concrete patio, perfect for relaxing or entertaining, plus a sprinkler system for easy lawn care. Patio and fence were completed in 2023, and the roof was replaced in 2024. The basement offers additional living space and future potential, with an egress window for a possible 5th bedroom and a half bath already stubbed for a shower. An additional half bath is conveniently located on the main level. A 3-car garage provides plenty of parking and storage. Community amenities include a pool, clubhouse, and walking trails, all conveniently located near shopping, restaurants, parks, and schools!
| Elementary School | Middle School | High School |
|---|---|---|
| Regency Place Elementary School | California Trail Middle School | Olathe East High School |
| Price History | |
|---|---|
| 9/18/2026 | Listed $575,000 |
General Features
| Living Area | 3314 |
|---|---|
| Sewer | Public Sewer |
| Heating | Forced Air |
| Cooling | Electric |
| Roof | Composition |
| Appliances | Dishwasher,Disposal,Exhaust Fan,Gas Range |
| Garage Spaces | 3 |
| Association Fee Includes | Trash |
| Patio/Porch Features | Patio |
| Architectural Style | Traditional |
| Construction Materials | Board & Batten Siding,Frame |
| Year Built | 2003 |
| Property Subtype | Single Family Residence |
| Ownership | Private |
| County | Johnson,KS |
| Property Type | Residential |
| Association Amenities | Clubhouse,Pool |
| HOA | Yes |
| Subdivision Name | Forest Glen Place |
| Garage Y/N | Yes |
| Full Baths | 3 |
| Status | Active |
| Directions | From 135th & Quivira,Go East on 135th to Rosehill. South on Rosehill to 137th Ct. East on 137th Ct to Gillette,North on Gillette to home. |
| High School | Olathe East |
| City | Overland Park |
| Association Name | Forest Glen HOA |
| High School District | Olathe |
| MLS Area | 345 - N=135th;S=Co Ln;E=State Ln;W=Pflumm |
| Lot Size Units | Square Feet |
| Lot Size Square Feet | 12092 |
| Listing Terms | Cash,Conventional,FHA,VA Loan |
| Elementary School | Regency Place |
| Middle/Junior High School | California Trail |
| Public Remarks | Beautiful 4-bedroom,3 full and 2 half bath,2-story home tucked away at the end of a quiet cul-de-sac in the heart of Overland Park! Step inside to an open entry with soaring ceilings and hardwood flo |
| Standard Status | Active |
| In Flood Plain | No |
Interior Features
| Interior Amenities | Ceiling Fan(s),Kitchen Island,Pantry,Walk-In Closet(s),Wet Bar |
|---|---|
| Basement | Egress Window(s),Finished,Full,Sump Pump |
| Flooring | Wood |
| Total Fireplaces | 1 |
| Fireplace Features | Gas,Great Room |
| Basement (Y/N) | Yes |
| Air Conditioning Y/N | Yes |
| Fireplace Y/N | Yes |
| Above Grade Finished Area | 2564 |
| Half Baths | 2 |
| Laundry Features | Main Level,Off The Kitchen |
| Total Bedrooms | 4 |
| Below Grade Finished Area | 750 |
| Dining Area Features | Eat-In Kitchen,Formal |
| Floor Plan Features | 2 Stories |
Exterior Features
| Fencing | Wood |
|---|---|
| Parking Features | Attached,Garage Faces Front |
| Lot Features | City Lot,Corner Lot,Cul-De-Sac,Sprinkler-In Ground |
| Water Source | Public |
| Lot Size Area | 12092 |
| Other Room Features | Family Room |
Amenities
- Foreclosure
- Views
- Short Sale
- New Construction
- Adult 55+
- Lease To Own
- No HOA Fees
- Furnished
- Primary On Main
- Air Conditioning
- Seller Finance
- Green
- Fixer Upper
- Horse
- Golf
- Fireplace
- Deck
- Garage
- Basement
- Pool
Property vs Single Family Average in 66221
Price
Taxes
Year Built
Visits
 The information displayed on this page is confidential, proprietary, and copyrighted information of Heartland Multiple Listing Service, Inc. (