
Views
















Address
15009 Chadwick Street, Overland Park, KS
Price
$ 1,350,000
Property Attributes
- MLS#2642246
- TypeSingle Family
- Listing Status Active
- CountyJOHNSON - KS
- CityOverland Park
- Area345 - N=135th - S=Co Ln - E=State Ln - W=Pflumm
- NeighborhoodVillas of Ironwoods
- Zip66224
- StyleTraditional
- Year Built2016
- Taxes$ 14349
- Price$ 1,350,000
- Bedrooms4
- Full Bathrooms4
- Half Bathrooms0
- Sqr Footage4028
- Lot Size0.224977 Acres
Data Source:
Heartland MLS (HMLS)
Property Description
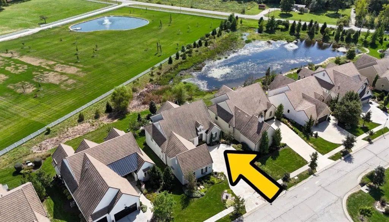
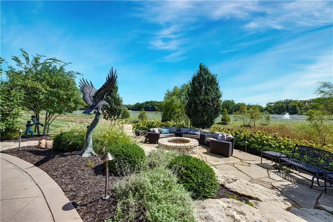
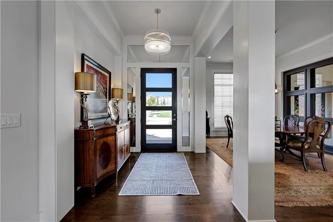
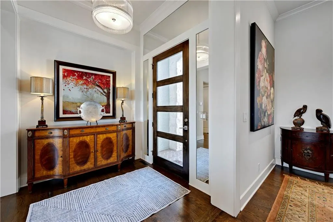
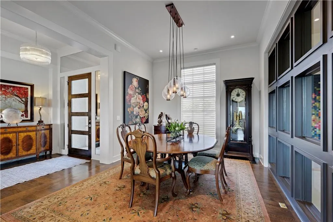
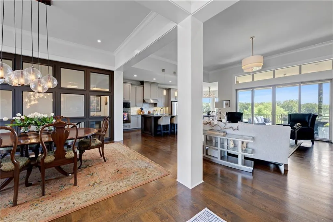
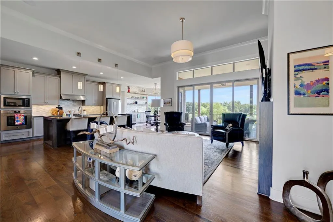
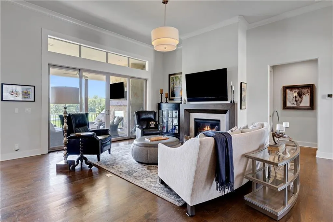
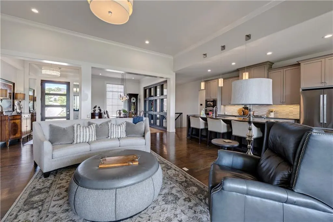
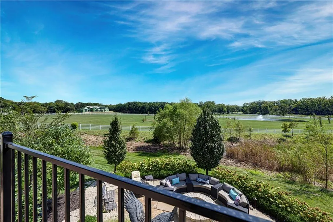
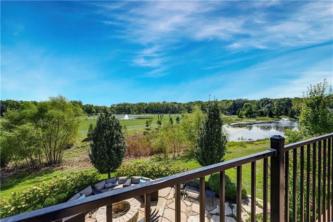
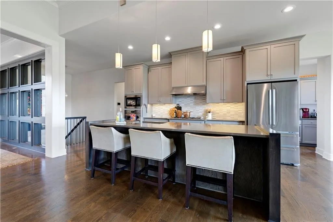
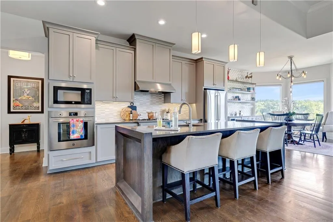
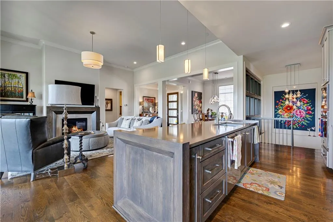
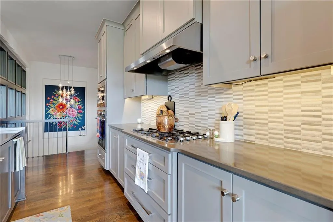
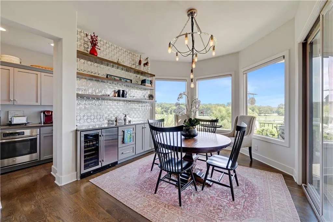
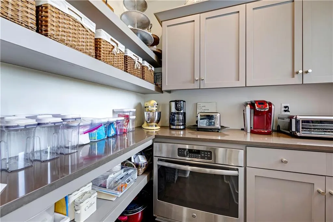
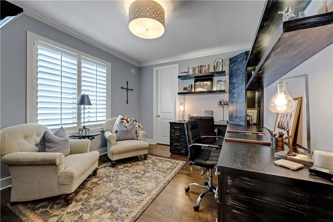
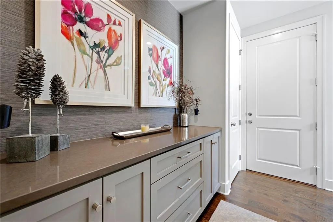
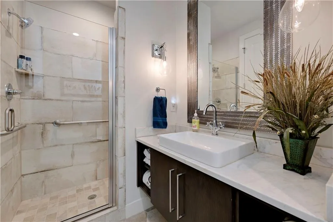
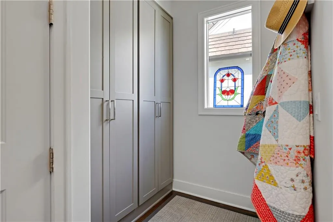
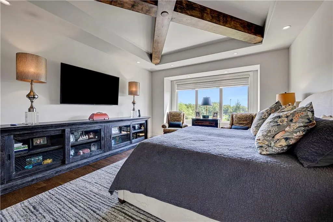
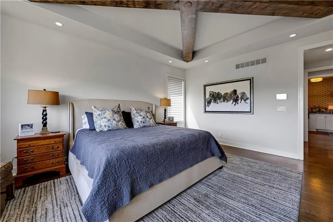
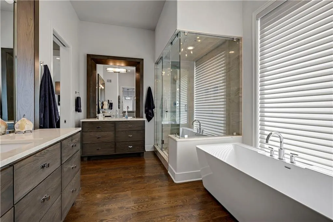
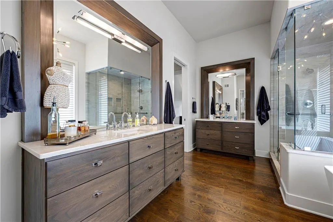
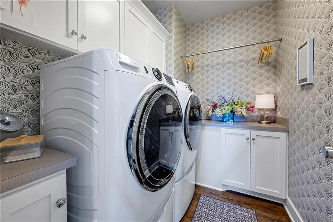
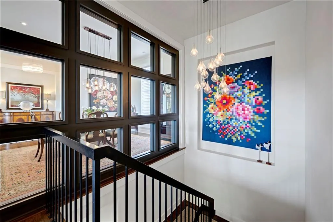
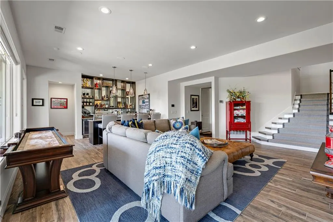
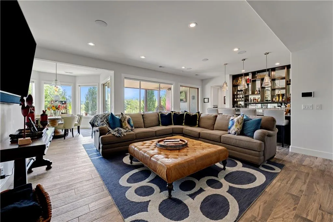
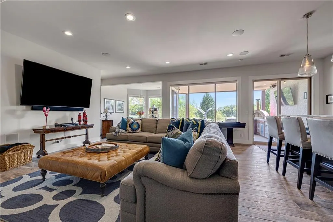
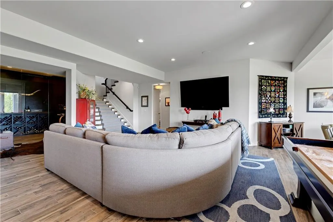
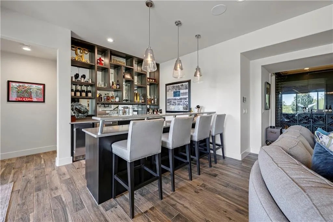
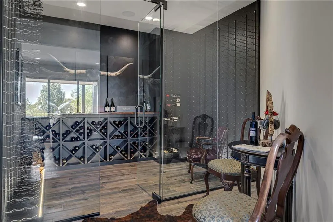
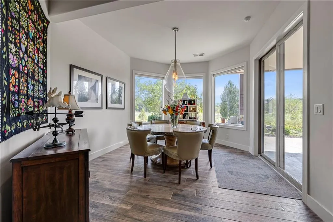
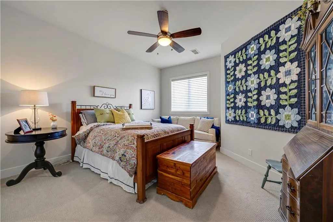
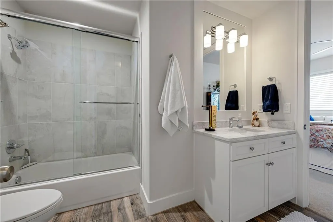
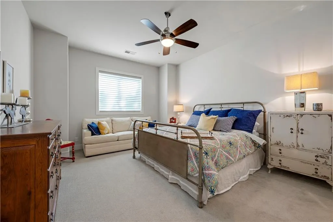
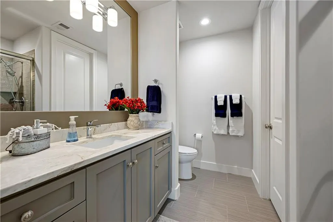
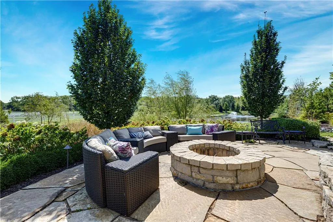
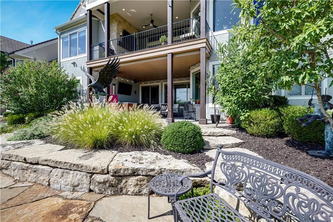
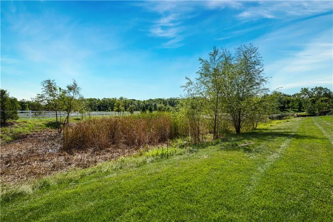
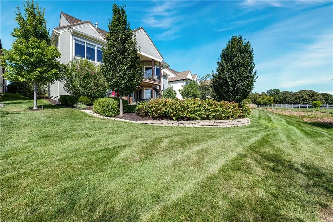
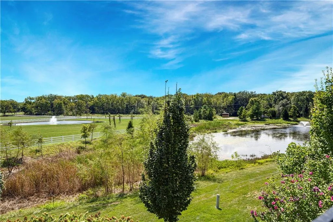
Model-home upgrades, a premium lot and stunning finishes inside and out—this villa truly has it all! From the moment you step inside, you’ll appreciate the designer details, breathtaking views and thoughtful features that set this home apart. The chef in the family will fall in love with the beautifully appointed Kitchen featuring Bertazzoni appliances, plus a second oven tucked into the Butler’s Pantry—perfect for entertaining. Guests will appreciate the private main-level Guest Suite and full Bath, while everyday conveniences include a Mudroom just off the garage and a Laundry Room conveniently located near the Primary Suite. This Guest Suite can also make the perfect main-level Office. The stunning Primary Suite is a retreat all its own, featuring gorgeous ceiling details, beautiful views and a spa-like Bathroom designed for relaxation. Just wait until you see the lower level! A show-stopping glass Wine Room tucked beneath the stairs creates an unforgettable focal point, while the expansive Wet Bar is ready for everything from game day to cocktail hour. Two additional Guest Suites provide plenty of room for overnight visitors—or the guests who may simply refuse to leave this piece of paradise! And then there’s the outdoor living. Enjoy the Outdoor Kitchen beneath the covered deck, or step down to the gorgeous firepit and sitting area designed for entertaining al fresco. Every space takes advantage of the spectacular setting, overlooking peaceful green space and two picturesque ponds. Even the garage is amazing with epoxy floors, heated and cooled. One bay could even be used as an exercise area with rubber flooring. Model-home style, incredible indoor and outdoor entertaining spaces, luxurious finishes and a setting that’s hard to duplicate—this one checks every box.
| Elementary School | Middle School | High School |
|---|---|---|
| Sunrise Point Elementary School | Prairie Star Middle School | Blue Valley High School |
| Price History | |
|---|---|
| 9/17/2026 | Listed $1,350,000 |
General Features
| Living Area | 4028 |
|---|---|
| Sewer | Public Sewer |
| Heating | Forced Air |
| Cooling | Electric |
| Possession | Funding |
| Roof | Tile |
| Appliances | Dishwasher,Disposal,Dryer,Microwave,Refrigerator,Built-In Oven,Gas Range,Stainless Steel Appliance(s),Washer |
| HOA Fee | 1235 |
| Garage Spaces | 3 |
| Association Fee Includes | Curbside Recycle,Lawn Service,Snow Removal,Trash |
| Patio/Porch Features | Deck- Covered,Covered Patio |
| Architectural Style | Traditional |
| Security Features | Security System,Smoke Detector(s) |
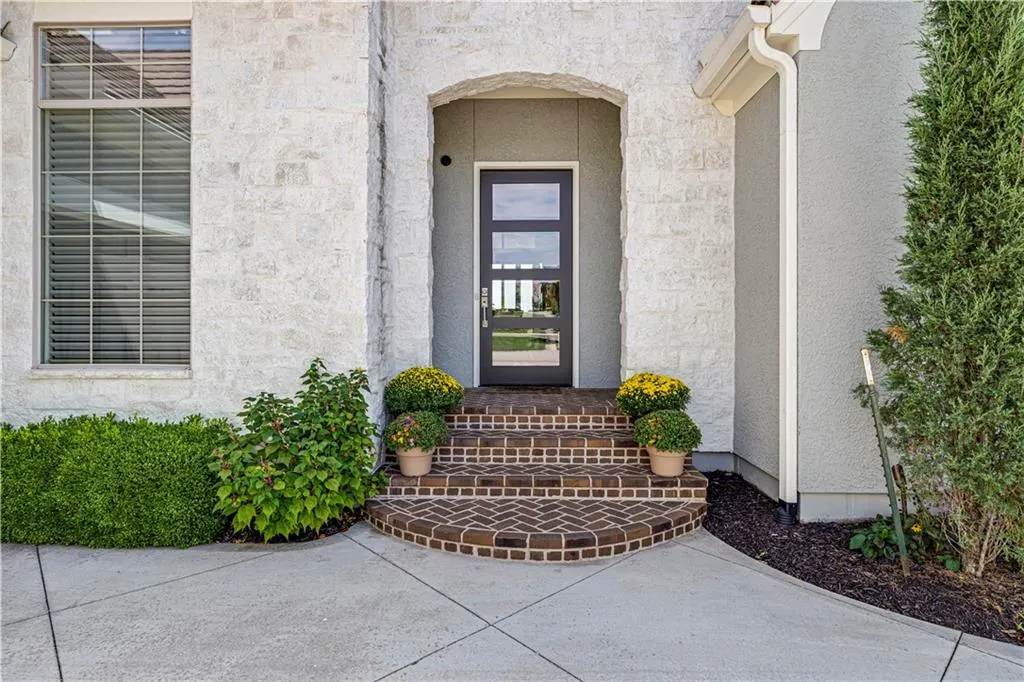
| Construction Materials | Stone Trim,Stucco |
| Year Built | 2016 |
| Property Subtype | Villa |
| Ownership | Estate/Trust |
| Assoc Fee Paid Per | Quarterly |
| County | Johnson,KS |
| Property Type | Residential |
| HOA | Yes |
| Subdivision Name | Villas of Ironwoods |
| Facing Direction | West |
| Garage Y/N | Yes |
| Full Baths | 4 |
| Status | Active |
| Directions | 151st St to Chadwick and turn north. Home is on the east side of Chadwick |
| High School | Blue Valley |
| City | Overland Park |
| Association Name | First Serv |
| High School District | Blue Valley |
| MLS Area | 345 - N=135th;S=Co Ln;E=State Ln;W=Pflumm |
| Lot Size Units | Square Feet |
| Lot Size Square Feet | 9800 |
| Listing Terms | Cash,Conventional,Private Financing Available,VA Loan |
| Elementary School | Sunrise Point |
| Middle/Junior High School | Prairie Star |
| Public Remarks | Model-home upgrades,a premium lot and stunning finishes inside and out—this villa truly has it all! From the moment you step inside,you’ll appreciate the designer details,breathtaking views and thoug |
| Virtual Tour | https://iframe.videodelivery.net/e4de62a08d6b695ccf6cb6af527842c2 |
| Builder Name | Evan-Talan Homes |
| Standard Status | Active |
| In Flood Plain | No |
| Virtual Tour | https://iframe.videodelivery.net/e4de62a08d6b695ccf6cb6af527842c2 |
| HMS_MaintenanceProvidedYN | Yes |
Interior Features
| Interior Amenities | Ceiling Fan(s),Kitchen Island,Painted Cabinets,Pantry,Walk-In Closet(s),Wet Bar |
|---|---|
| Basement | Basement BR,Finished,Walk-Out Access |
| Flooring | Carpet,Tile,Wood |
| Total Fireplaces | 2 |
| Fireplace Features | Living Room,Outside |
| Basement (Y/N) | Yes |
| Air Conditioning Y/N | Yes |
| Window Features | Window Coverings,Thermal Windows |
| Fireplace Y/N | Yes |
| Above Grade Finished Area | 2401 |
| Laundry Features | Laundry Room,Main Level |
| Total Bedrooms | 4 |
| Below Grade Finished Area | 1627 |
| Dining Area Features | Breakfast Area,Formal |
| Floor Plan Features | Reverse 1.5 Story |
Exterior Features
| Fencing | Other |
|---|---|
| Parking Features | Attached,Garage Door Opener,Garage Faces Side |
| Lot Features | Adjoin Greenspace,Pond(s),Sprinkler-In Ground |
| Water Source | Public |
| Lot Size Area | 9800 |
| Builder Model | Kensington |
| Other Room Features | Breakfast Room,Family Room,Main Floor BR,Main Floor Primary Bedroom,Mud Room,Recreation Room |
Amenities
- Foreclosure
- Views
- Short Sale
- New Construction
- Adult 55+
- Lease To Own
- No HOA Fees
- Furnished
- Primary On Main
- Air Conditioning
- Seller Finance
- Green
- Fixer Upper
- Horse
- Golf
- Fireplace
- Deck
- Garage
- Basement
- Pool
Property vs Single Family Average in 66224
Price
Taxes
Year Built
Visits
 The information displayed on this page is confidential, proprietary, and copyrighted information of Heartland Multiple Listing Service, Inc. (