
Open House Thu, Sep 24th 04:00 PM - 06:00 PM



Address
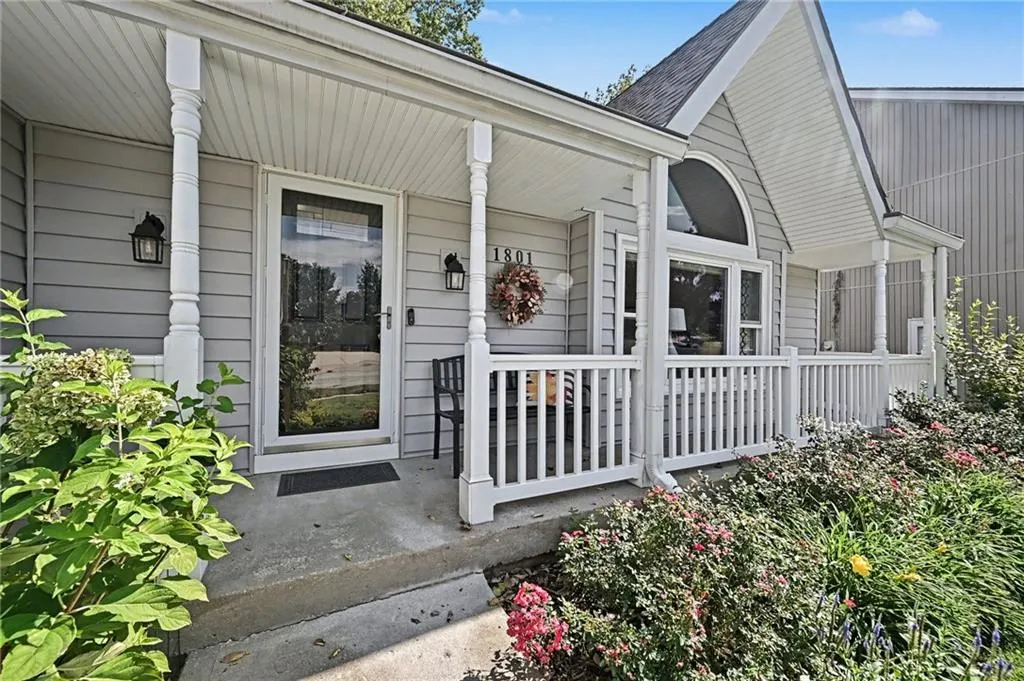
1801 Ne 83rd Street, Kansas City, MO
Price
$ 400,000
Property Attributes
- MLS#2642251
- TypeSingle Family
- Listing Status Active
- CountyCLAY
- CityKansas City
- Area103 - N=Barry Rd - S=Vivion-I-35 - E=I-35 - W=Clay
- NeighborhoodBridgepointe
- Zip64118
- StyleTraditional
- Year Built1991
- Taxes$ 4662
- Price$ 400,000
- Bedrooms4
- Full Bathrooms3
- Half Bathrooms0
- Sqr Footage2786
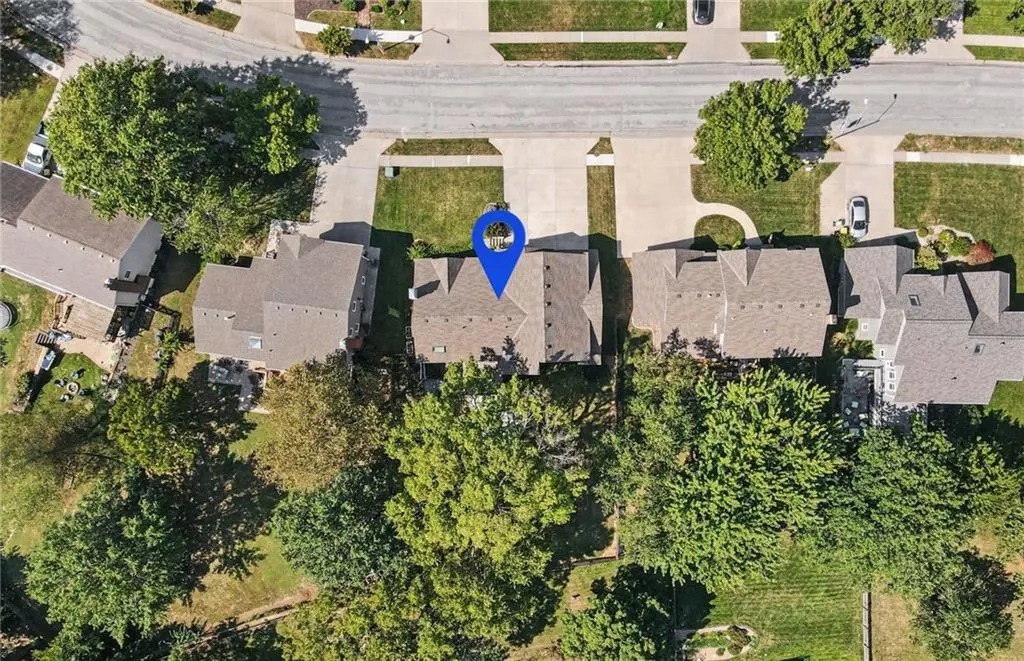
- Lot Size0.25 Acres
Data Source:
Heartland MLS (HMLS)
Property Description
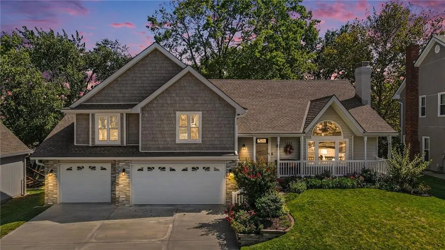
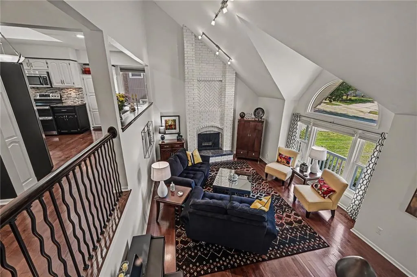
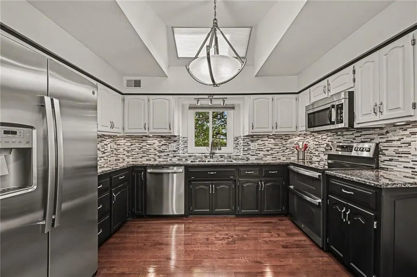
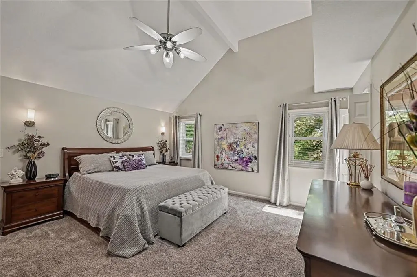
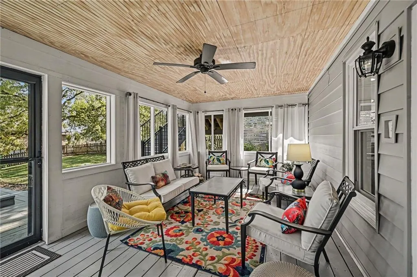
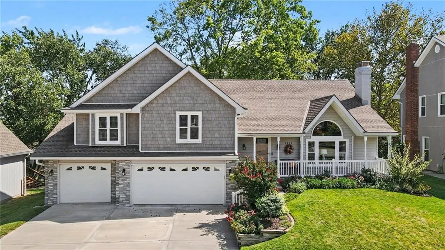
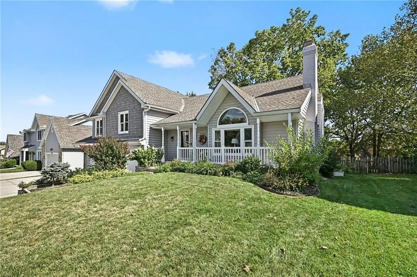
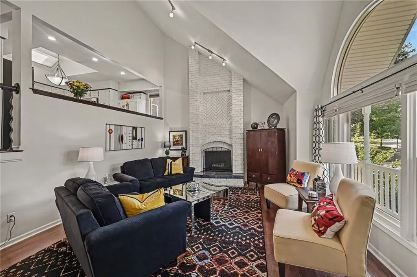
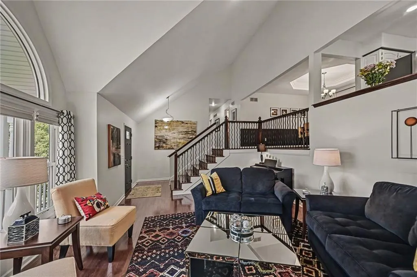
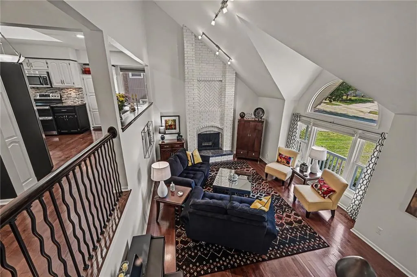
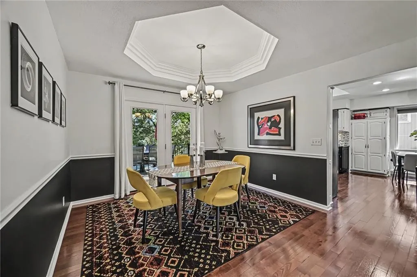
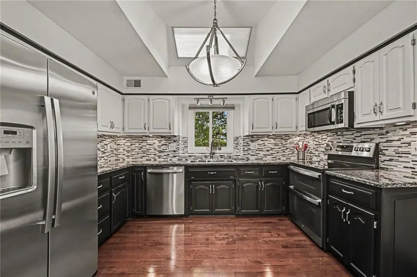
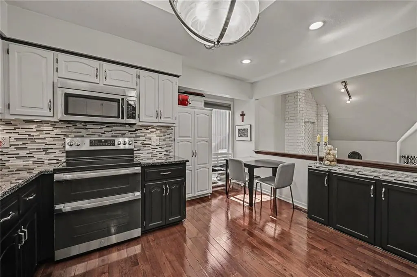
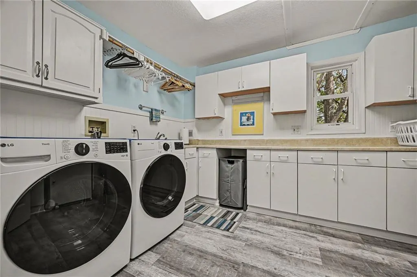
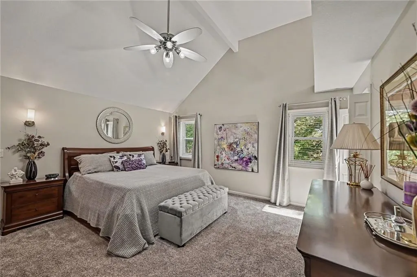
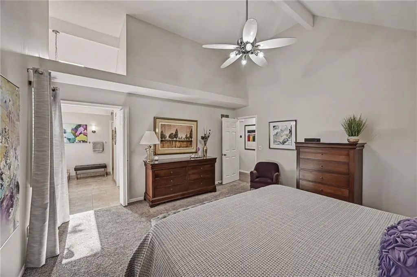
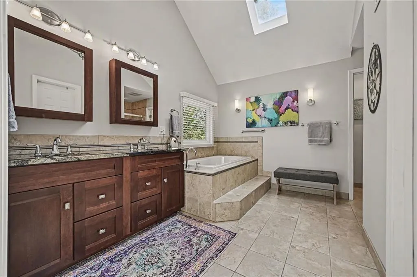
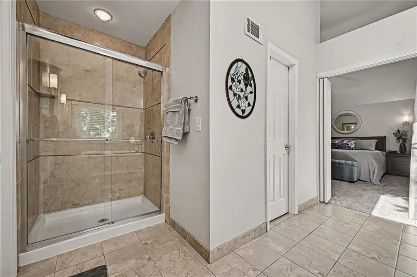
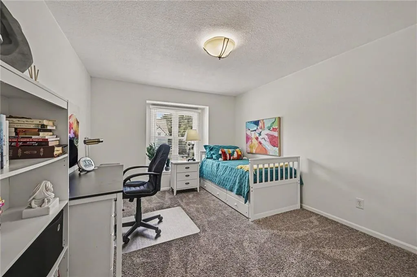
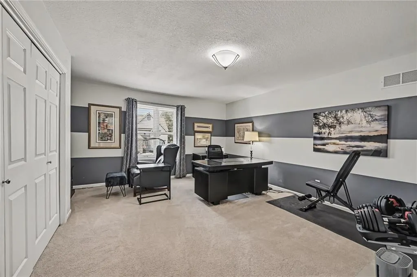
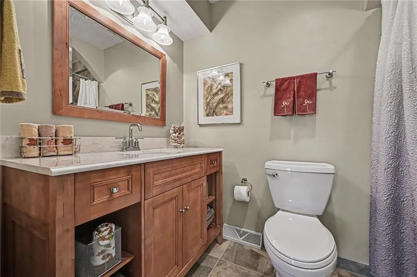
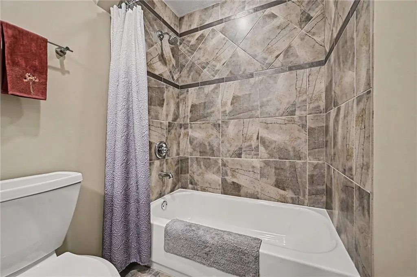
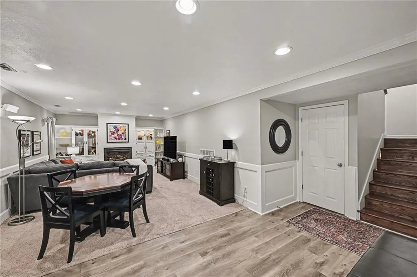
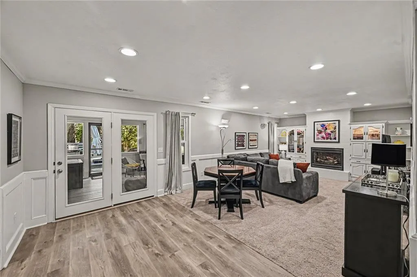
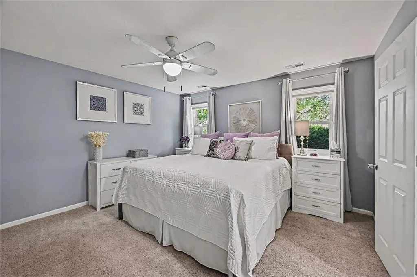
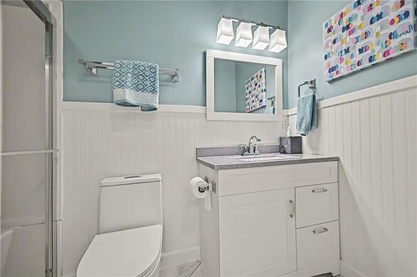
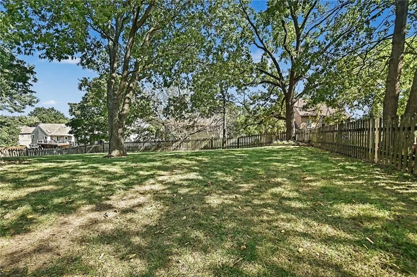
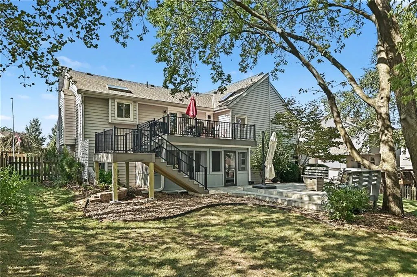
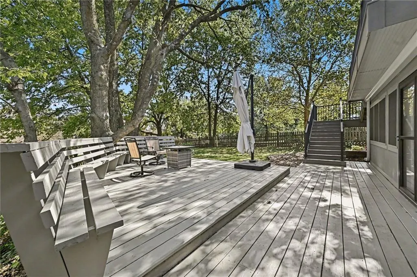
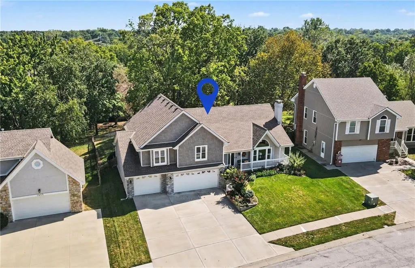
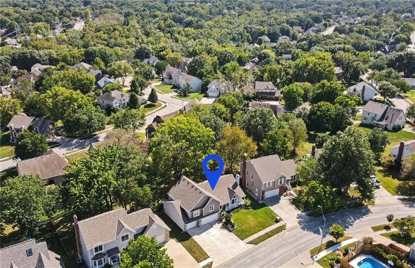
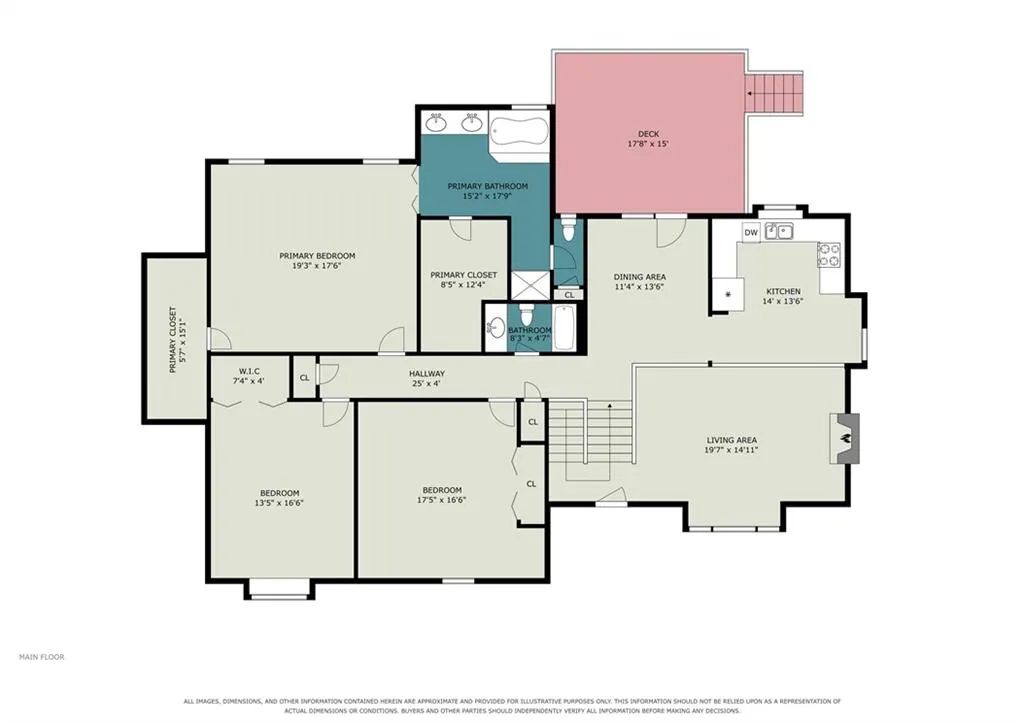
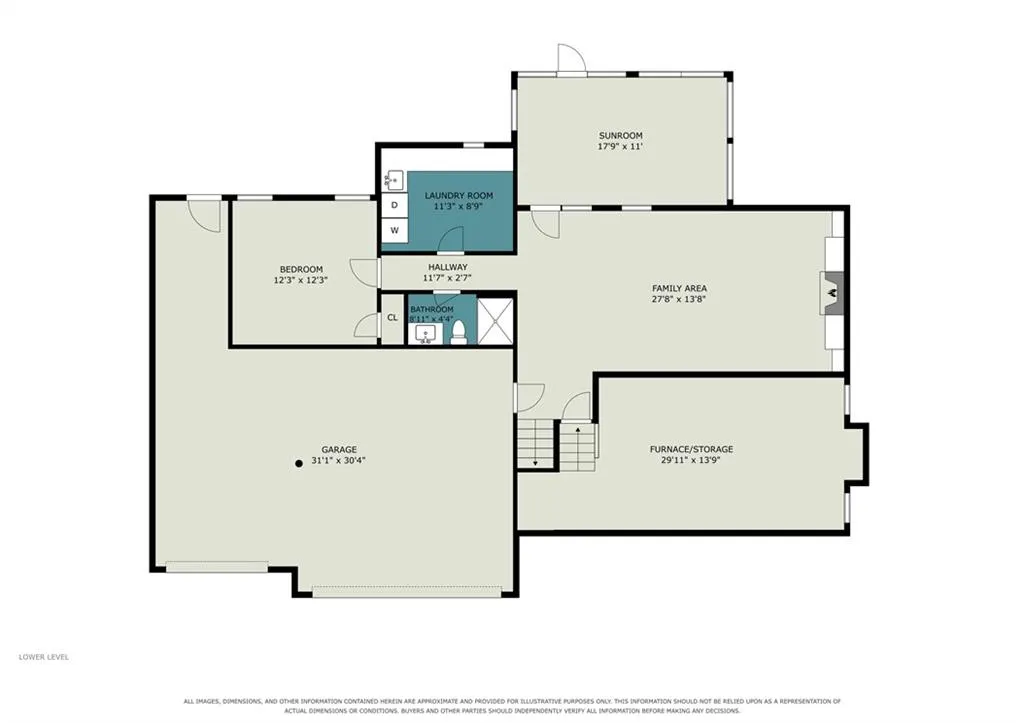
This one has space in all the right places. With 4 bedrooms, 3 full baths, 2,786 finished square feet and a 3-car garage, this Bridgepointe front-to-back split gives you multiple living areas without everything feeling disconnected. The main living room makes a great first impression with vaulted ceilings, wood floors and a brick fireplace. From there, the kitchen brings together two-tone painted cabinetry, stainless steel appliances, wood floors and a skylight for extra natural light. The formal dining room is right off the kitchen and opens to the upper deck. Upstairs, the primary suite has vaulted ceilings and a private bath with a skylight, separate tub, walk-in shower and walk-in closet. Two more bedrooms and another full bath round out the upper level. And then there’s the lower level, which feels like its own part of the house instead of an afterthought. You’ll find another living area with a second fireplace, the fourth bedroom and a full bath. There’s also a dedicated laundry room with a sink, cabinetry and plenty of counter space. But the outdoor spaces might be what sets this one apart. A screened porch, a multi-level deck and a fenced backyard shaded by mature trees give you several different places to actually enjoy being outside. There’s even an unfinished sub-basement when you need the storage space that houses never seem to have enough of. Lots of space, lots of options, and a floor plan that gives everyone a little room to breathe.
| Elementary School | Middle School | High School |
|---|---|---|
| Gashland-Clardy Elementary School | Antioch Middle School | Oak Park High School |
| Price History | |
|---|---|
| 9/23/2026 | Listed $400,000 |
General Features
| Living Area | 2786 |
|---|---|
| Sewer | Public Sewer |
| Heating | Natural Gas |
| Cooling | Electric |
| Possession | Funding |
| Roof | Composition |
| Appliances | Dishwasher,Disposal,Microwave,Electric Range,Stainless Steel Appliance(s),Water Purifier |
| HOA Fee | 440 |
| Garage Spaces | 3 |
| Association Fee Includes | Other |
| Patio/Porch Features | Deck,Screened |
| Architectural Style | Traditional |
| Security Features | Smoke Detector(s) |
| Construction Materials | Stone Trim,Vinyl Siding |
| Year Built | 1991 |
| Property Subtype | Single Family Residence |
| Ownership | Estate/Trust |
| Assoc Fee Paid Per | Annually |
| County | Clay |
| Property Type | Residential |
| Association Amenities | Pool |
| HOA | Yes |
| Subdivision Name | Bridgepointe |
| Garage Y/N | Yes |
| Other Structures | None |
| Full Baths | 3 |
| Status | Active |
| Directions | From NE Barry Rd - S on NE 83rd St - Home on Right |
| High School | Oak Park |
| City | Kansas City |
| Association Name | Bridgepointe |
| High School District | North Kansas City |
| MLS Area | 103 - N=Barry Rd;S=Vivion/I-35;E=I-35;W=Clay Co Ln |
| Lot Size Units | Acres |
| Lot Size Square Feet | 10890 |
| Listing Terms | Cash,Conventional,FHA,VA Loan |
| Elementary School | Gashland-Clardy |
| Middle/Junior High School | Antioch |
| Public Remarks | This one has space in all the right places. With 4 bedrooms,3 full baths,2,786 finished square feet and a 3-car garage,this Bridgepointe front-to-back split gives you multiple living areas without ev |
| Standard Status | Active |
| In Flood Plain | No |
Interior Features
| Interior Amenities | Painted Cabinets,Vaulted Ceiling(s),Walk-In Closet(s) |
|---|---|
| Basement | Finished,Sump Pump,Walk-Out Access |
| Flooring | Carpet,Luxury Vinyl,Tile,Wood |
| Total Fireplaces | 2 |
| Fireplace Features | Family Room,Gas,Living Room,Wood Burning |
| Basement (Y/N) | Yes |
| Air Conditioning Y/N | Yes |
| Window Features | Skylight(s) |
| Fireplace Y/N | Yes |
| Above Grade Finished Area | 1931 |
| Laundry Features | Laundry Room,Lower Level |
| Total Bedrooms | 4 |
| Below Grade Finished Area | 855 |
| Dining Area Features | Formal |
| Floor Plan Features | Front/Back Split |
Exterior Features
| Fencing | Wood |
|---|---|
| Parking Features | Attached,Built-In,Garage Door Opener,Garage Faces Front |
| Lot Features | Sprinkler-In Ground,Many Trees |
| Water Source | Public |
| Lot Size Area | 0.25 |
| Other Equipment | Back Flow Device |
| Other Room Features | Enclosed Porch,Subbasement |
Amenities
- Foreclosure
- Views
- Short Sale
- New Construction
- Adult 55+
- Lease To Own
- No HOA Fees
- Furnished
- Primary On Main
- Air Conditioning
- Seller Finance
- Green
- Fixer Upper
- Horse
- Golf
- Fireplace
- Deck
- Garage
- Basement
- Pool
Property vs Single Family Average in 64118
Price
Taxes
Year Built
 The information displayed on this page is confidential, proprietary, and copyrighted information of Heartland Multiple Listing Service, Inc. (