
Eco Friendly
Address
10522 N Liberty Street, Kansas City, MO
Price
$ 619,950
Property Attributes
- MLS#2642437
- TypeSingle Family
- Listing Status Active
- CountyMISSOURI
- CityKansas City
- Area104 - N=291 - S=Barry Rd - E=291-I-35 - W=Clay Co
- NeighborhoodCadence
- Zip64155
- StyleTraditional
- Taxes$ 9488
- Price$ 619,950
- Bedrooms4
- Full Bathrooms3
- Half Bathrooms1
- Sqr Footage2530
- Lot Size0.227342 Acres
Data Source:
Heartland MLS (HMLS)
Property Description
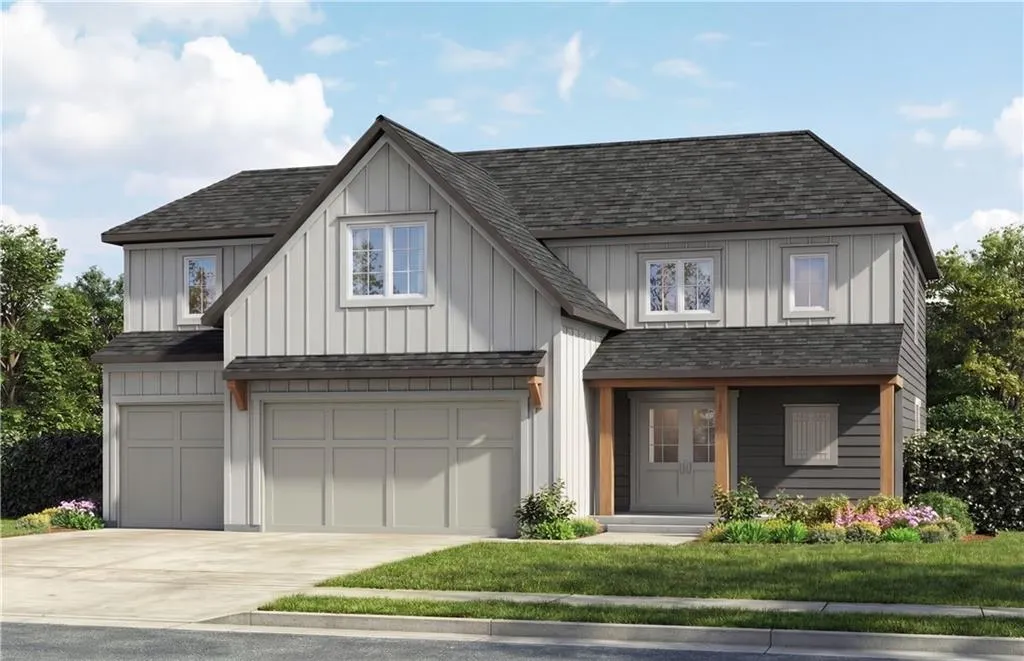
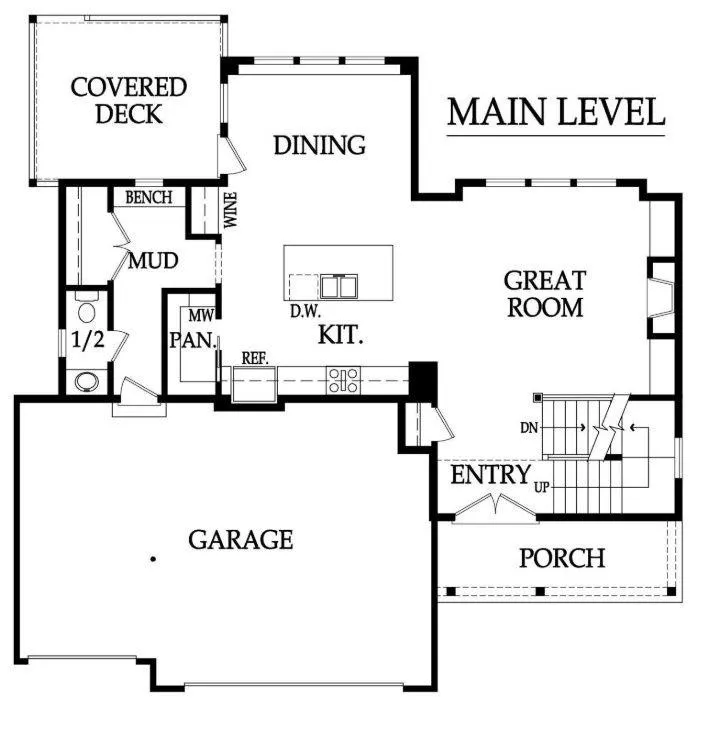
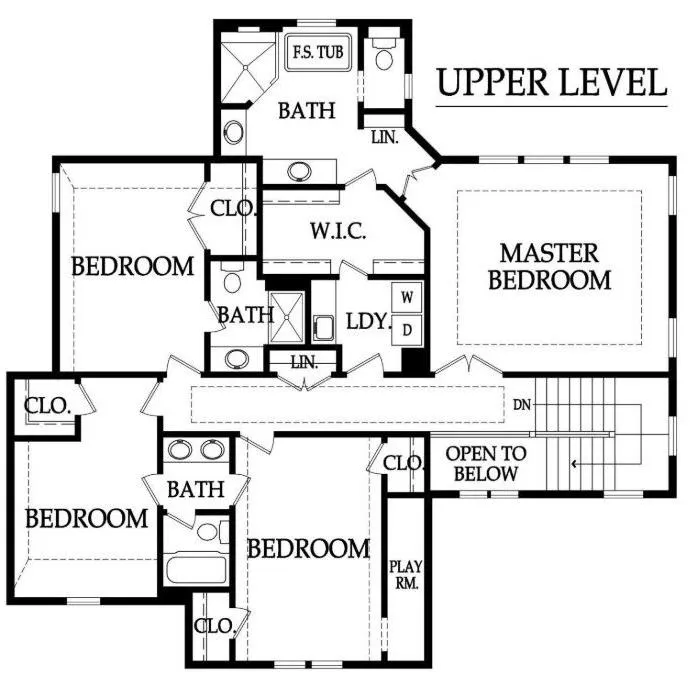
Welcome to the Cottonwood by Aspen Homes, located in the sought-after Cadence community by Hunt Midwest! This beautifully designed two-story home with 4 bedrooms & 3.5 baths blends thoughtful functionality with elevated finishes, offering space that truly works for everyday living and entertaining. The open main level features 9-foot ceilings, wide-plank engineered hardwoods, and a seamless flow between the living, dining, and kitchen areas. The kitchen is the heart of the home with stainless steel appliances, granite or quartz countertops, a generous walk-in pantry, and plenty of room to gather. The living room is anchored by a cozy fireplace, creating a warm, inviting atmosphere. Upstairs, the primary suite feels like a true retreat with a vaulted ceiling, spa-inspired bath featuring dual vanities, a separate shower, and a freestanding tub. The 2nd bedroom has a double closets and a playroom. Enjoy outdoor living with a covered deck, plus thoughtful extras like a drop zone, smart-home features, and quality craftsmanship throughout — all signature details of Aspen Homes. This home is designed with energy efficiency in mind, including features such as Energy Star windows, blown-in insulation, a tankless water heater, and an advanced HVAC system with a self-balancing ERV and Aeroseal duct sealing. Located in the vibrant Cadence community, residents enjoy access to scenic walking trails, a community swimming pool and nearby Platte Purchase Park. This home is also within the highly desirable Staley High School attendance area in the North Kansas City School District. A perfect blend of comfort, style, and location — the Cottonwood delivers modern living in one of the Northland’s most exciting Hunt Midwest communities. This home is in the early stages of construction so there is plenty of time to customize and make selections. Estimated completion May 2027. Some details may change as construction progresses.
| Elementary School | Middle School | High School |
|---|---|---|
| Nashua Elementary School | New Mark Middle School | Staley High School |
| Price History | |
|---|---|
| 9/22/2026 | Listed $619,950 |
General Features
| Living Area | 2530 |
|---|---|
| Sewer | Public Sewer |
| Heating | Forced Air,Heat Pump |
| Cooling | Electric,Heat Pump |
| Roof | Composition |
| Appliances | Exhaust Fan,Microwave,Free-Standing Electric Oven,Stainless Steel Appliance(s) |
| HOA Fee | 650 |
| Garage Spaces | 3 |
| Patio/Porch Features | Deck- Covered |
| Architectural Style | Traditional |
| Construction Materials | Frame |
| Property Subtype | Single Family Residence |
| Ownership | Private |
| Assoc Fee Paid Per | Annually |
| County | Missouri |
| Property Type | Residential |
| Association Amenities | Pool,Trail(s) |
| HOA | Yes |
| Subdivision Name | Cadence |
| Facing Direction | East |
| Garage Y/N | Yes |
| Full Baths | 3 |
| Status | Active |
| Directions | 152 to Platte Purchase drive,north onto Platte purchase,right onto NW 104th Street left onto N Liberty and home is on the left. |
| High School | Staley High School |
| City | Kansas City |
| High School District | North Kansas City |
| MLS Area | 104 - N=291;S=Barry Rd;E=291/I-35;W=Clay Co Ln |
| Lot Size Units | Square Feet |
| Lot Size Square Feet | 9903 |
| Listing Terms | Cash,Conventional,FHA,VA Loan |
| Elementary School | Nashua |
| Middle/Junior High School | New Mark |
| Public Remarks | Welcome to the Cottonwood by Aspen Homes,located in the sought-after Cadence community by Hunt Midwest! This beautifully designed two-story home with 4 bedrooms & 3.5 baths blends thoughtful function |
| Builder Name | Aspen Homebuilders |
| Standard Status | Active |
| In Flood Plain | No |
| HMS_MaintenanceProvidedYN | No |
Interior Features
| Interior Amenities | Ceiling Fan(s),Custom Cabinets,Kitchen Island,Pantry,Walk-In Closet(s) |
|---|---|
| Basement | Concrete,Daylight,Full,Stubbed for Bath |
| Flooring | Carpet,Tile,Wood |
| Total Fireplaces | 1 |
| Basement (Y/N) | Yes |
| Air Conditioning Y/N | Yes |
| Window Features | Thermal Windows |
| Fireplace Y/N | Yes |
| Above Grade Finished Area | 2530 |
| Half Baths | 1 |
| Laundry Features | Bedroom Level,Laundry Room |
| Total Bedrooms | 4 |
| Dining Area Features | Kit/Dining Combo |
| Floor Plan Features | 2 Stories |
Exterior Features
| Parking Features | Attached,Garage Faces Front |
|---|---|
| Water Source | Public |
| Lot Size Area | 9903 |
| Builder Model | Cottonwood |
Amenities
- Foreclosure
- Views
- Short Sale
- New Construction
- Adult 55+
- Lease To Own
- No HOA Fees
- Furnished
- Primary On Main
- Air Conditioning
- Seller Finance
- Green
- Fixer Upper
- Horse
- Golf
- Fireplace
- Deck
- Garage
- Basement
- Pool
Property vs Single Family Average in 64155
Price
Taxes
Visits
 The information displayed on this page is confidential, proprietary, and copyrighted information of Heartland Multiple Listing Service, Inc. (