

Address
501 N 7th Street, Lacygne, KS
Price
$ 215,000
Property Attributes
- MLS#2643016
- TypeSingle Family
- Listing Status Active
- CountyLINN - KS
- CityLacygne
- Area390 - Linn County - KS
- NeighborhoodLinn County
- Zip66040
- StyleTraditional
- Year Built1915
- Taxes$ 2151
- Price$ 215,000
- Bedrooms4
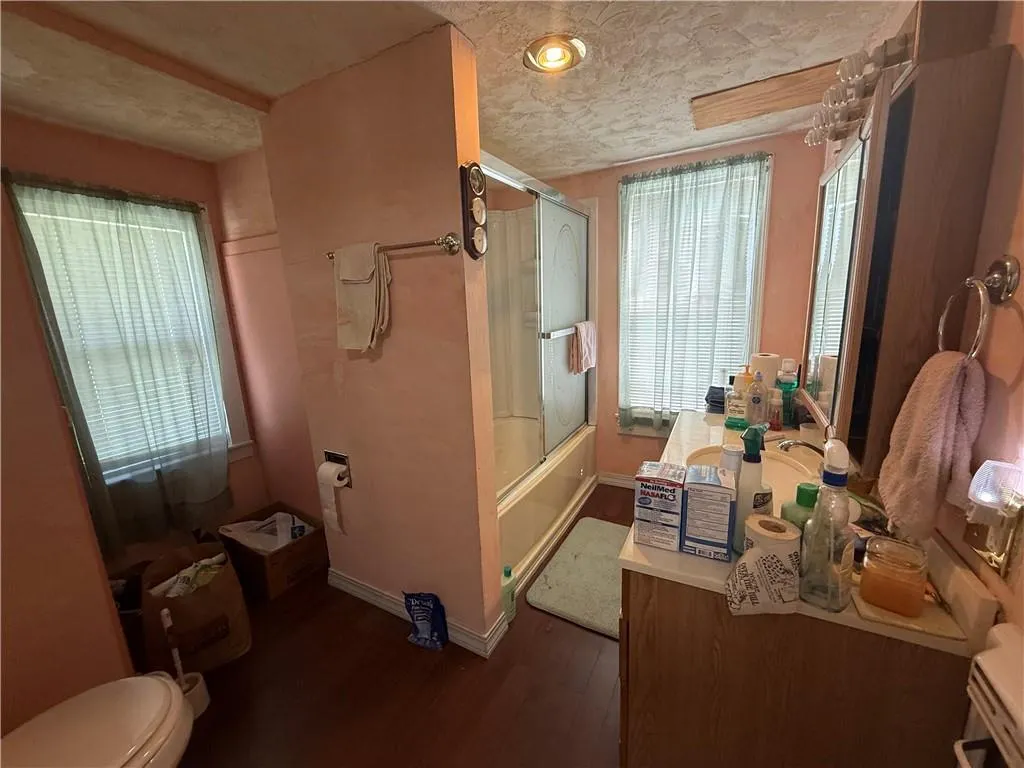
- Full Bathrooms2
- Half Bathrooms0
- Sqr Footage2151
- Lot Size0.8 Acres
Data Source:
Heartland MLS (HMLS)
Property Description
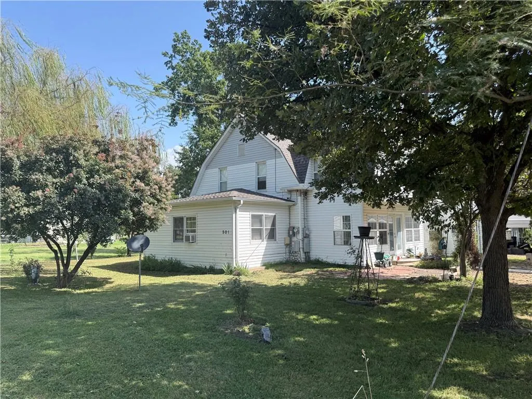
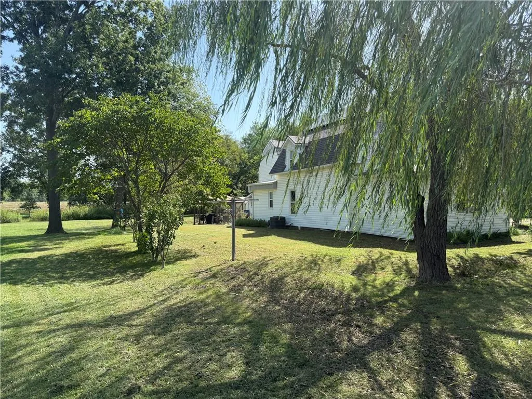
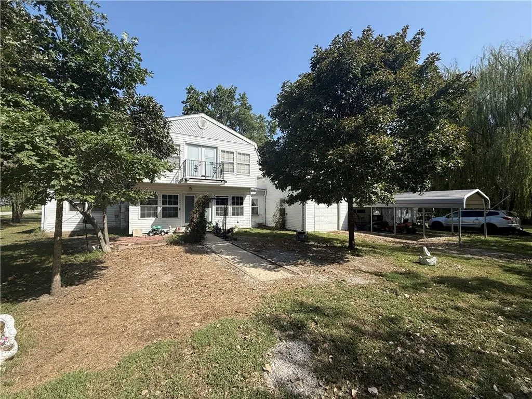
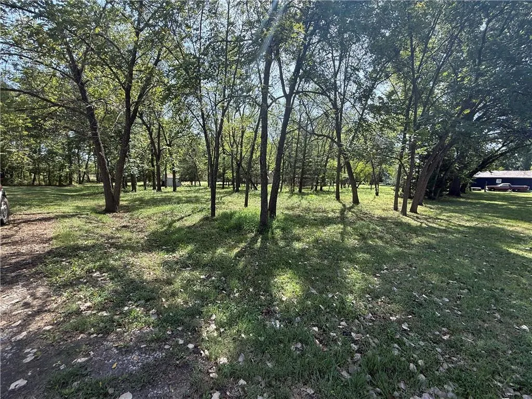
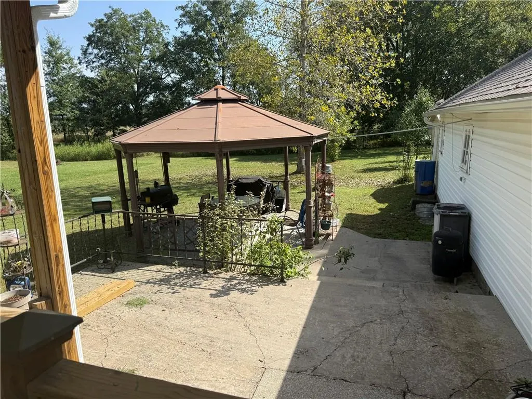
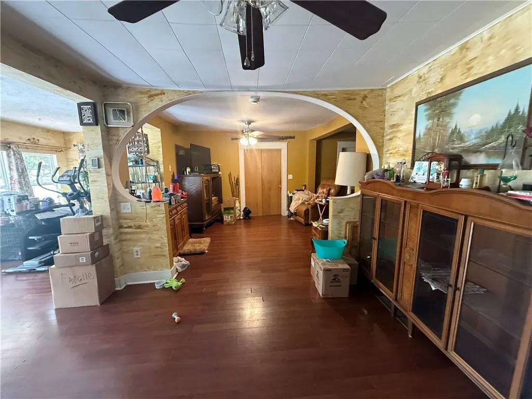
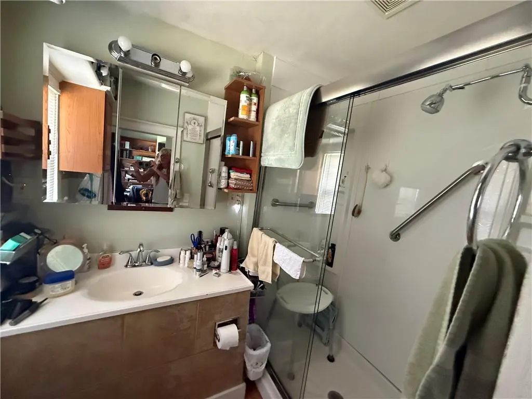
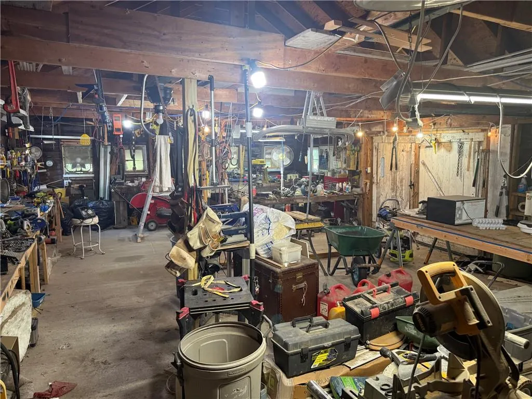
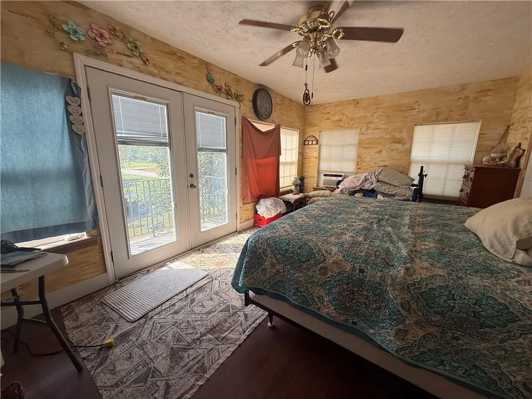
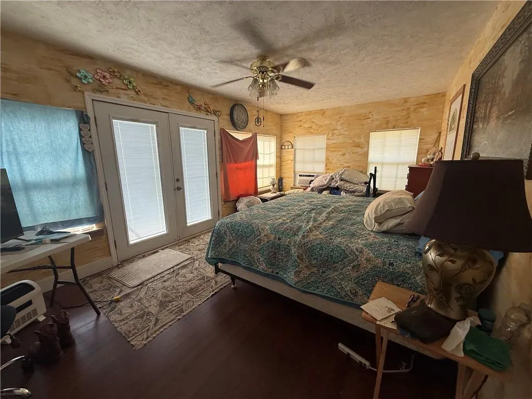
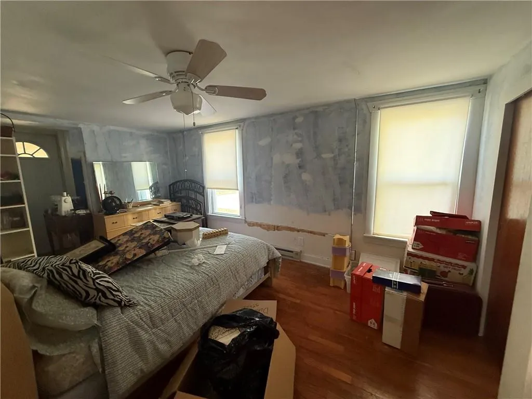
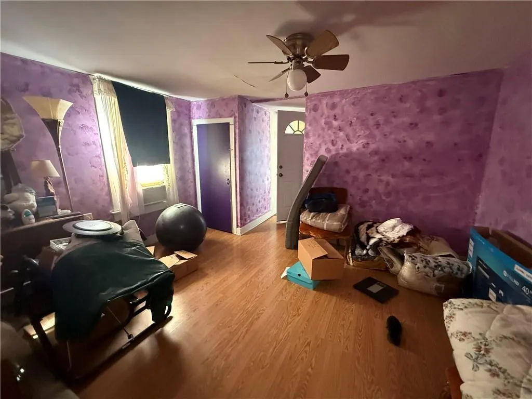
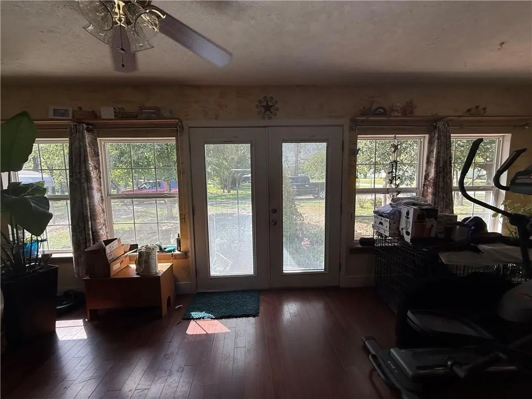
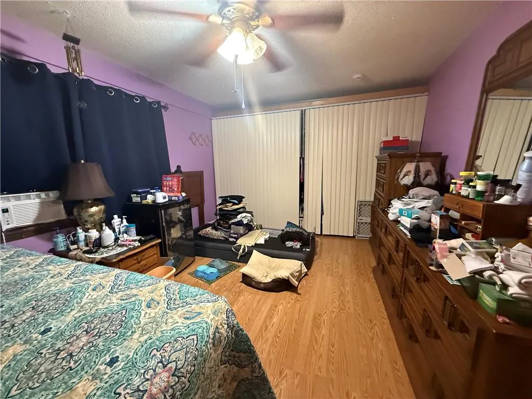
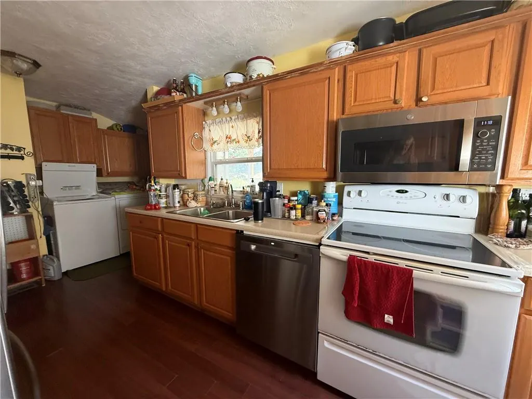
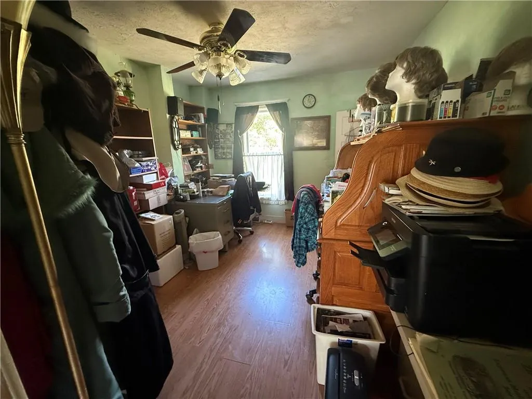
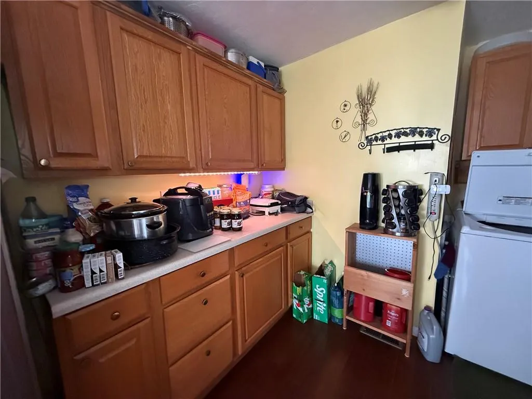
Charming 1915 Home on double lot, giving you just under an acre to enjoy! Bedroom are all large in size, upstairs boasts 3 bedroom with one that would make a lovely primary suite with expansive windows overlooking the trees. Also, the main level could host the primary suite as well. There are so many opportunities in this home with feature rooms for office space, kids play rooms and more. Step in the back yard and relax under the gazebo and enjoy your morning coffee. The galley kitchen with all the appliances and ample counter space. Just off the kitchen in the laundry area. 2 Car garage space plus workshop area that the enthusiast will enjoy. Roof 1 year, vinyl siding.
| Price History | |
|---|---|
| 9/18/2026 | Listed $215,000 |
General Features
| Living Area | 2151 |
|---|---|
| Sewer | Public Sewer |
| Heating | Natural Gas |
| Cooling | Electric |
| Roof | Composition |
| Garage Spaces | 2 |
| Architectural Style | Traditional |
| Construction Materials | Brick,Vinyl Siding |
| Year Built | 1915 |
| Property Subtype | Single Family Residence |
| Ownership | Estate/Trust |
| Assoc Fee Paid Per | None |
| County | Linn,KS |
| Property Type | Residential |
| HOA | No |
| Subdivision Name | Linn County |
| Garage Y/N | Yes |
| Full Baths | 2 |
| Status | Active |
| Directions | 69 Hwy to Lacygne Exit 152 Hwy. West to town. North on 7th,house approx 2 blocks on right side. |
| City | Lacygne |
| High School District | Jay Hawk Linn |
| MLS Area | 390 - Linn County,KS |
| Lot Size Units | Acres |
| Lot Size Square Feet | 34848 |
| Listing Terms | Cash,Conventional,FHA,VA Loan |
| Public Remarks | Charming 1915 Home on double lot,giving you just under an acre to enjoy! Bedroom are all large in size,upstairs boasts 3 bedroom with one that would make a lovely primary suite with expansive windows |
| Standard Status | Active |
| In Flood Plain | No |
| HMS_MaintenanceProvidedYN | No |
Interior Features
| Basement | Cellar,Concrete |
|---|---|
| Basement (Y/N) | Yes |
| Air Conditioning Y/N | Yes |
| Fireplace Y/N | No |
| Above Grade Finished Area | 2151 |
| Total Bedrooms | 4 |
| Floor Plan Features | 1.5 Stories |
Exterior Features
| Parking Features | Attached |
|---|---|
| Lot Features | City Lot |
| Water Source | Public |
| Lot Size Area | 0.8 |
Amenities
- Foreclosure
- Views
- Short Sale
- New Construction
- Adult 55+
- Lease To Own
- No HOA Fees
- Furnished
- Primary On Main
- Air Conditioning
- Seller Finance
- Green
- Fixer Upper
- Horse
- Golf
- Fireplace
- Deck
- Garage
- Basement
- Pool
Property vs Single Family Average in 66040
Price
Taxes
Year Built
 The information displayed on this page is confidential, proprietary, and copyrighted information of Heartland Multiple Listing Service, Inc. (