
Address
3539 Nw 70th Street, Kansas City, MO
Price
$ 224,900
Property Attributes
- MLS#2644079
- TypeSingle Family
- Listing Status Active
- CountyPLATTE
- CityKansas City
- Area115 - N=I-435-Hwy 152 - S=Mo Rvr - E=Platte Co Ln
- NeighborhoodTownsend Circle
- Zip64151
- StyleTraditional
- Year Built1991
- Taxes$ 2457
- Price$ 224,900
- Bedrooms3
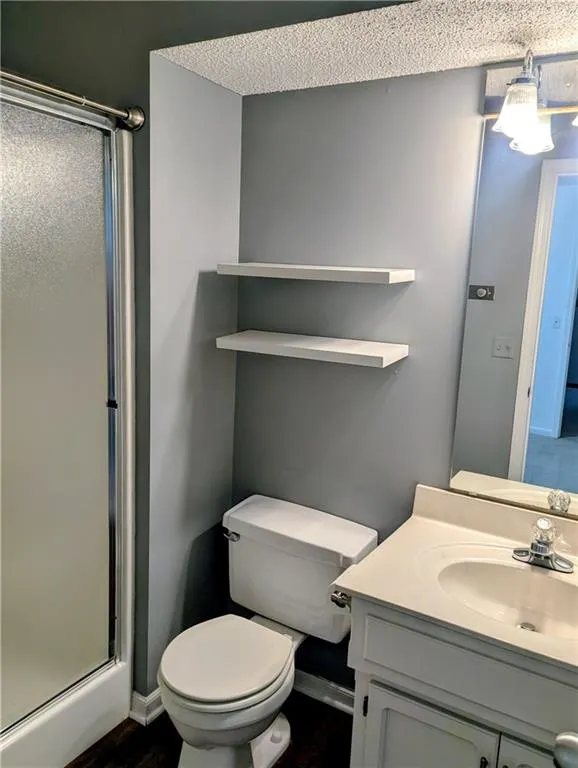
- Full Bathrooms3
- Half Bathrooms0
- Sqr Footage2276
- Lot Size0.11809 Acres
Data Source:
Heartland MLS (HMLS)
Property Description
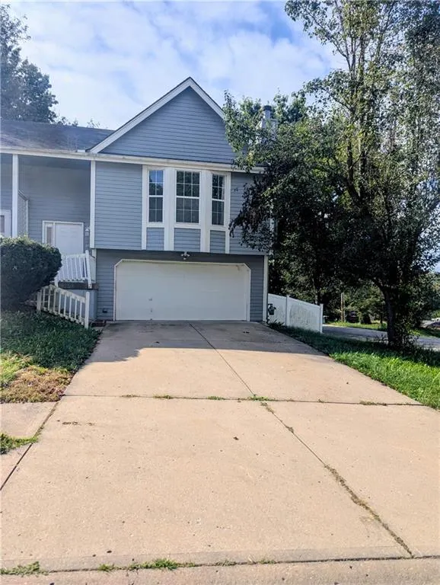
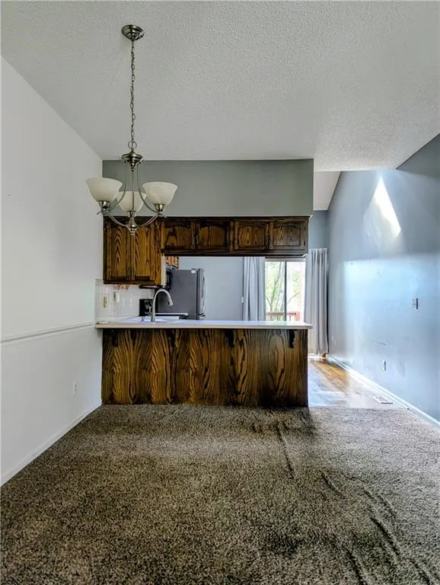
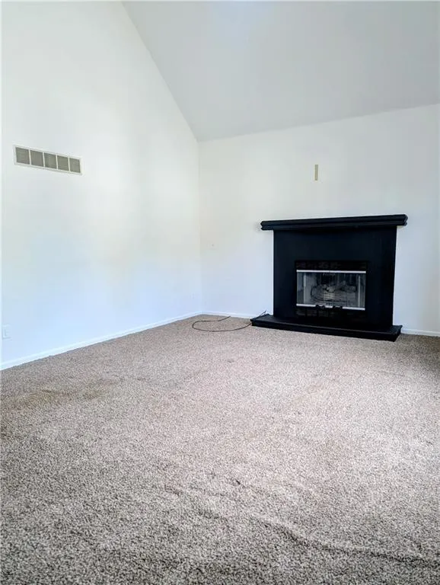
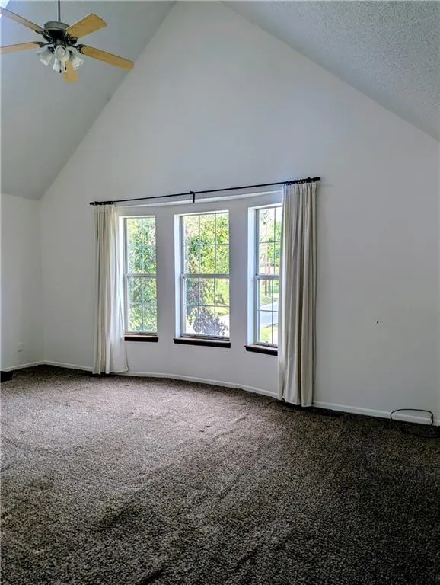
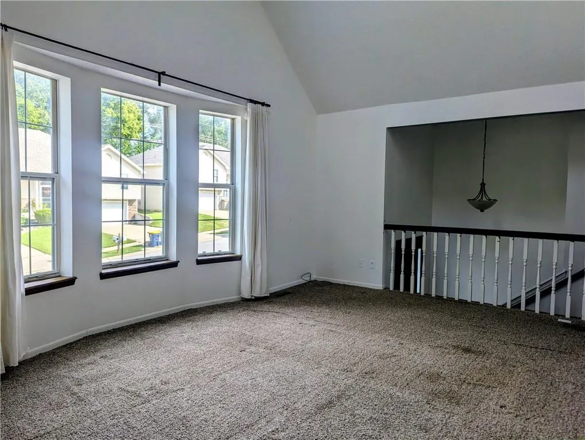
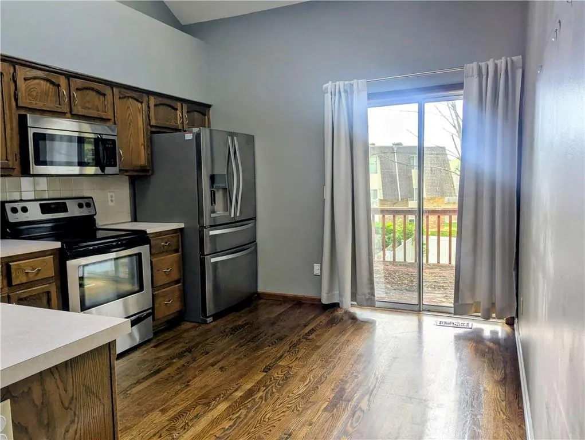
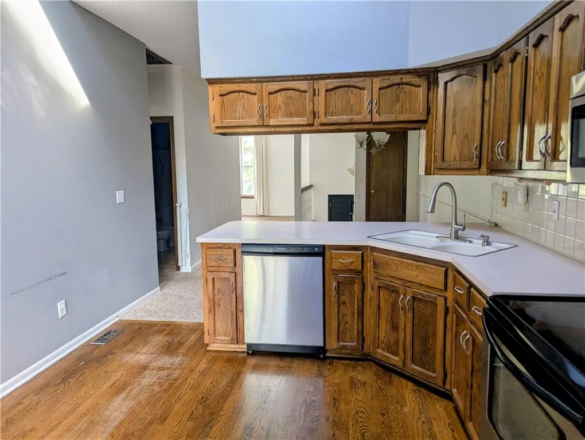
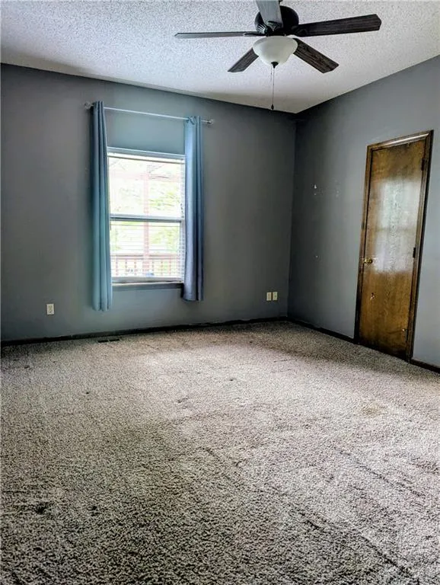
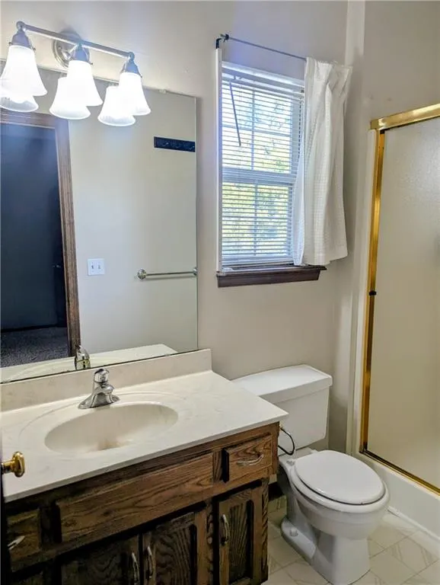
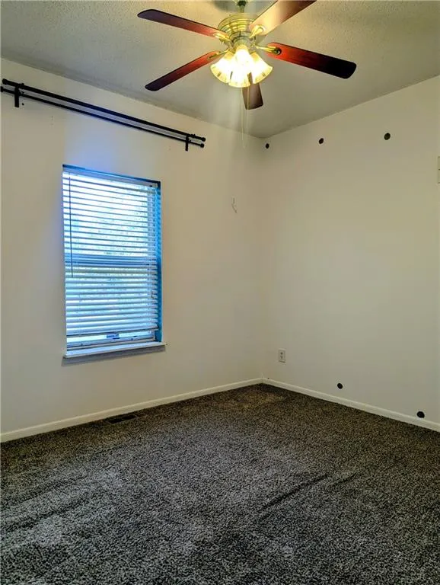
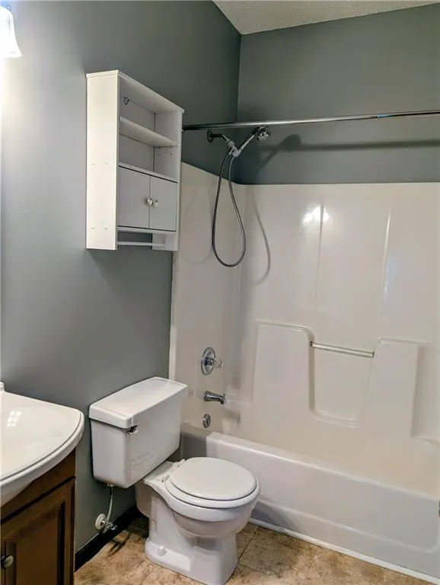
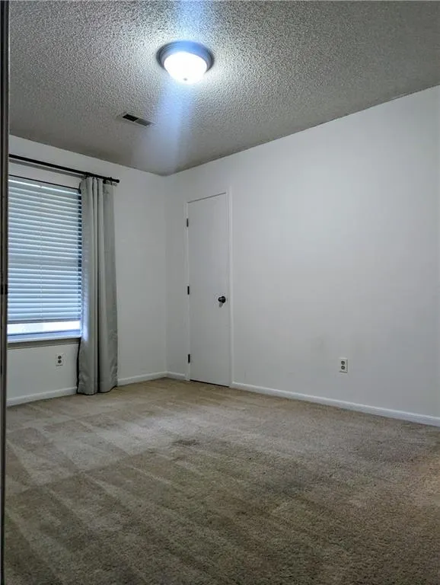
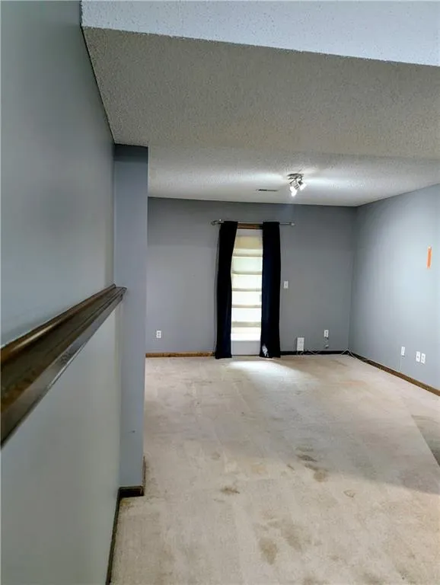
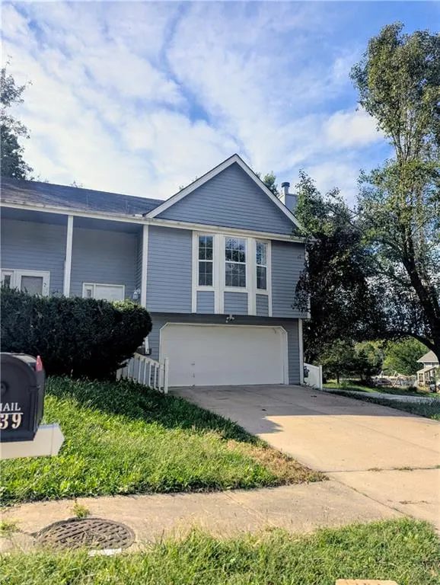
Highly desired area! The height of a vaulted ceiling establishes an airy sense of space inside this residential half duplex in Kansas City. This one-story property features 3 bedrooms and 3 full bathrooms. Inside, the residence offers skylight(s) and a walk-in closet. The exterior is equipped with storm doors and sits on a 0.12-acre lot. Schedule a time to explore this property and experience its features in person.
| Elementary School | Middle School | High School |
|---|---|---|
| Chinn Elementary School | Plaza Middle School | Park Hill High School |
| Price History | |
|---|---|
| 9/25/2026 | Listed $224,900 |
General Features
| Living Area | 2276 |
|---|---|
| Sewer | Public Sewer |
| Heating | Forced Air |
| Cooling | Electric |
| Roof | Composition |
| Garage Spaces | 2 |
| Patio/Porch Features | Deck,Patio |
| Architectural Style | Traditional |
| Construction Materials | Wood Siding |
| Year Built | 1991 |
| Property Subtype | Half Duplex |
| Ownership | Investor |
| County | Platte |
| Property Type | Residential |
| HOA | No |
| Subdivision Name | Townsend Circle |
| Garage Y/N | Yes |
| Full Baths | 3 |
| Status | Active |
| Directions | I-29 to NW 64th St. east on 64th to NW Waukomis north to n. Robinhood Ln east to property on south side of street. |
| High School | Park Hill |
| City | Kansas City |
| High School District | Park Hill |
| MLS Area | 115 - N=I-435/Hwy 152;S=Mo Rvr;E=Platte Co Ln;W=M |
| Lot Size Units | Square Feet |
| Lot Size Square Feet | 5144 |
| Listing Terms | Cash,Conventional,FHA,VA Loan |
| Elementary School | Chinn |
| Middle/Junior High School | Plaza |
| Public Remarks | Highly desired area! The height of a vaulted ceiling establishes an airy sense of space inside this residential half duplex in Kansas City. This one-story property features 3 bedrooms and 3 full bath |
| Standard Status | Active |
| In Flood Plain | No |
| HMS_MaintenanceProvidedYN | No |
Interior Features
| Interior Amenities | Vaulted Ceiling(s),Walk-In Closet(s) |
|---|---|
| Basement | Concrete,Finished,Full |
| Flooring | Carpet |
| Total Fireplaces | 1 |
| Fireplace Features | Gas,Living Room |
| Basement (Y/N) | Yes |
| Air Conditioning Y/N | Yes |
| Window Features | Skylight(s) |
| Fireplace Y/N | Yes |
| Above Grade Finished Area | 1138 |
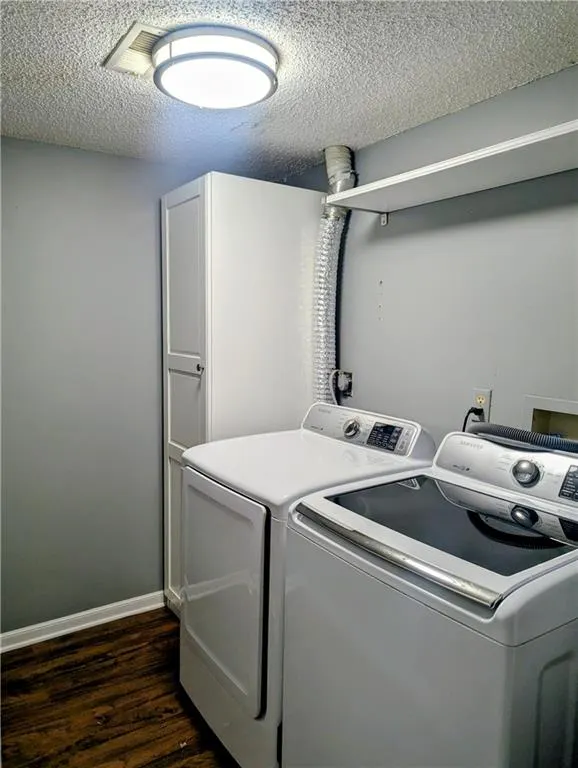
| Laundry Features | In Basement |
| Total Bedrooms | 3 |
| Below Grade Finished Area | 1138 |
| Dining Area Features | Formal |
| Floor Plan Features | Split Entry |
Exterior Features
| Fencing | Partial |
|---|---|
| Parking Features | Attached,Detached,Garage Faces Front |
| Lot Features | Corner Lot,Many Trees |
| Water Source | Public |
| Lot Size Area | 5144 |
| Lot Dimensions | 43.27 x 120 |
Amenities
- Foreclosure
- Views
- Short Sale
- New Construction
- Adult 55+
- Lease To Own
- No HOA Fees
- Furnished
- Primary On Main
- Air Conditioning
- Seller Finance
- Green
- Fixer Upper
- Horse
- Golf
- Fireplace
- Deck
- Garage
- Basement
- Pool
Property vs Single Family Average in 64151
Price
Taxes
Year Built
Visits
 The information displayed on this page is confidential, proprietary, and copyrighted information of Heartland Multiple Listing Service, Inc. (